BTO Interior Design in Singapore – Thoughtfully Designed Homes for Every Lifestyle
Home / BTO Interior Design in Singapore – Thoughtfully Designed Homes for Every Lifestyle

Collecting the keys to your new BTO flat marks the beginning of an exciting journey. While the space is brand new, it is also a blank canvas waiting to be transformed into a home that reflects your lifestyle. From planning the perfect living area to creating a practical kitchen and comfortable bedrooms, every design decision plays a part in shaping your daily life.

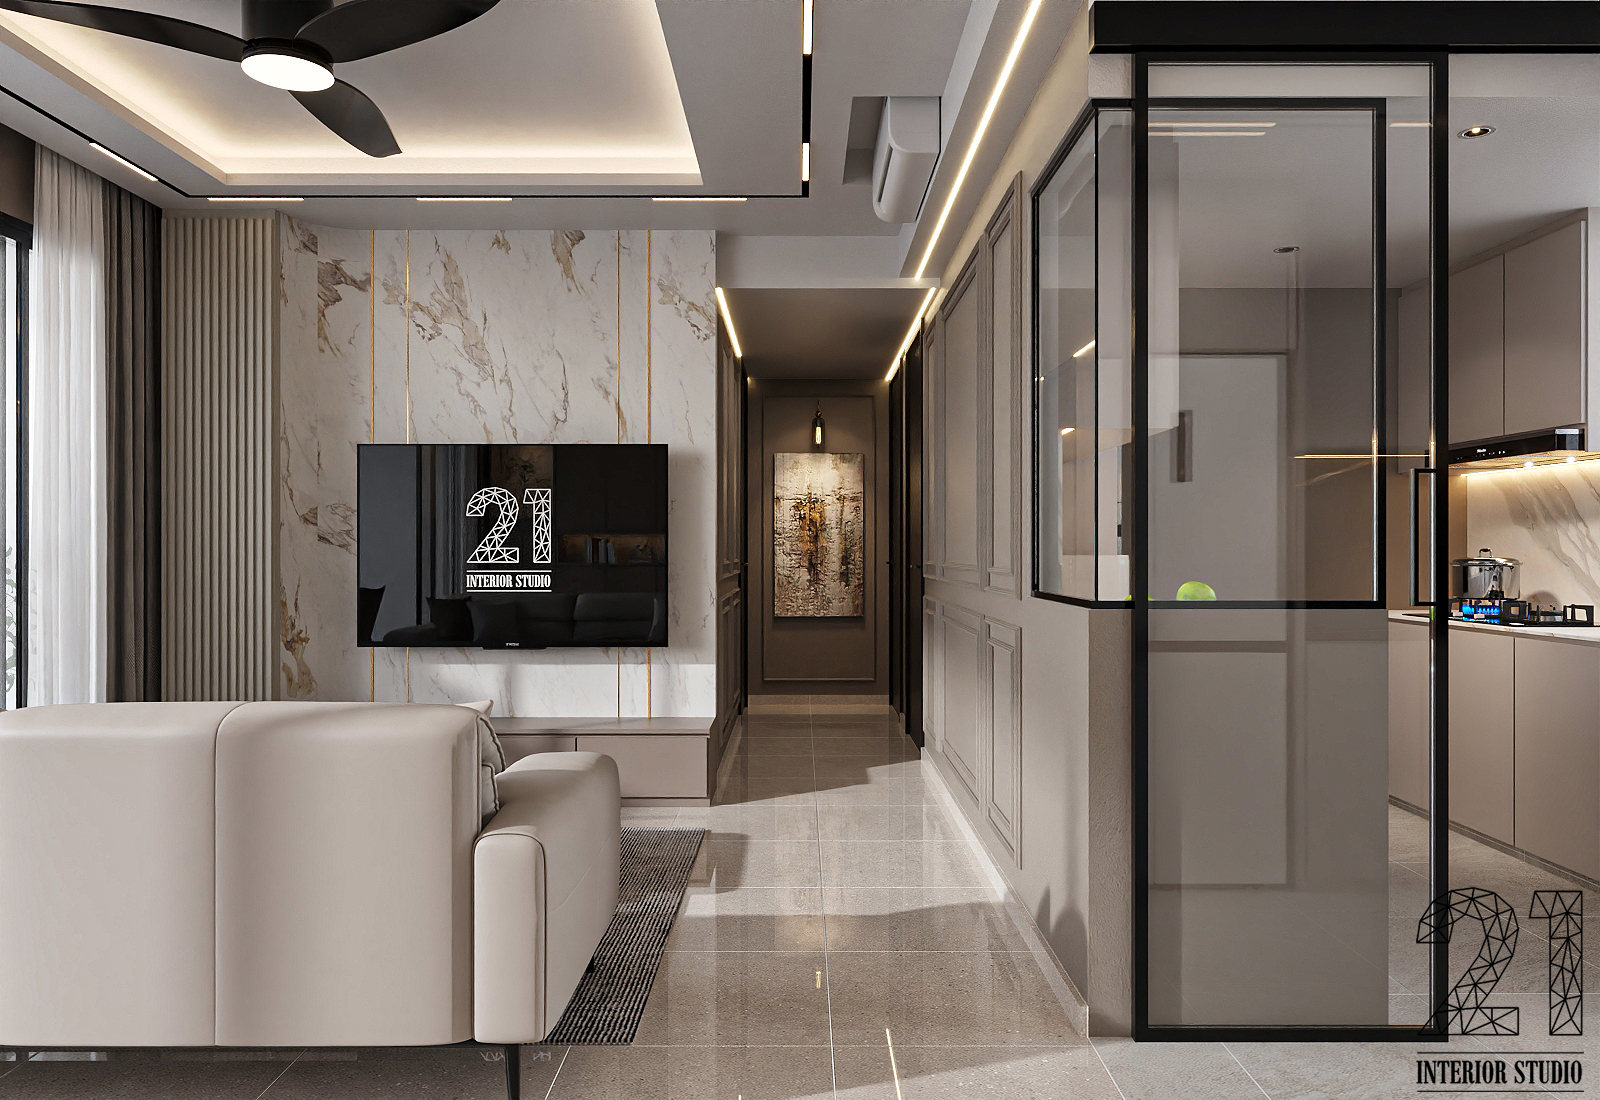
At 21 Interior Studio, we specialise in BTO interior design in Singapore, creating homes that combine style, functionality, and comfort. We take time to understand your needs, develop customised design concepts, and maximise every inch of your space. Throughout your BTO renovation, we provide clear communication, transparent pricing, and dedicated project management to ensure a smooth and enjoyable renovation experience.

Our BTO Interior Design Services in Singapore
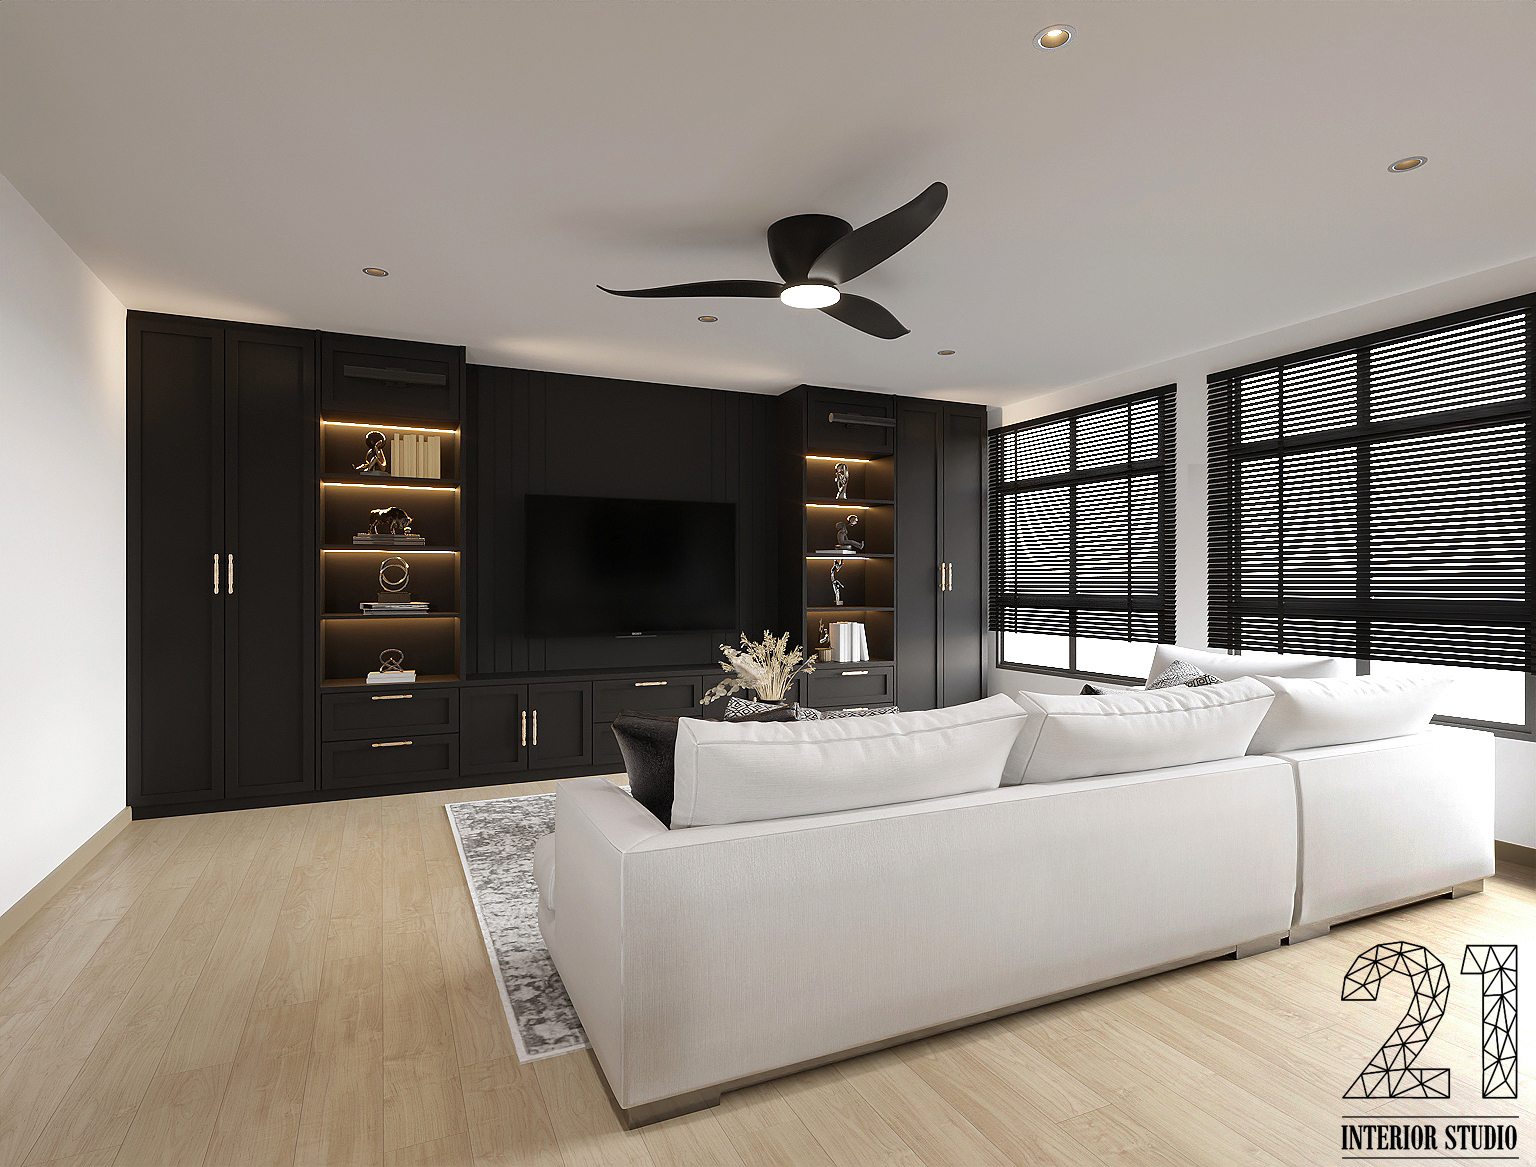
Every BTO homeowner has a unique vision for their home. Whether you prefer warm Scandinavian interiors, sleek minimalist spaces, or bold industrial designs, we create personalised concepts that reflect your style instead of relying on standard templates.

Scandinavian Interior Design for BTO Flats

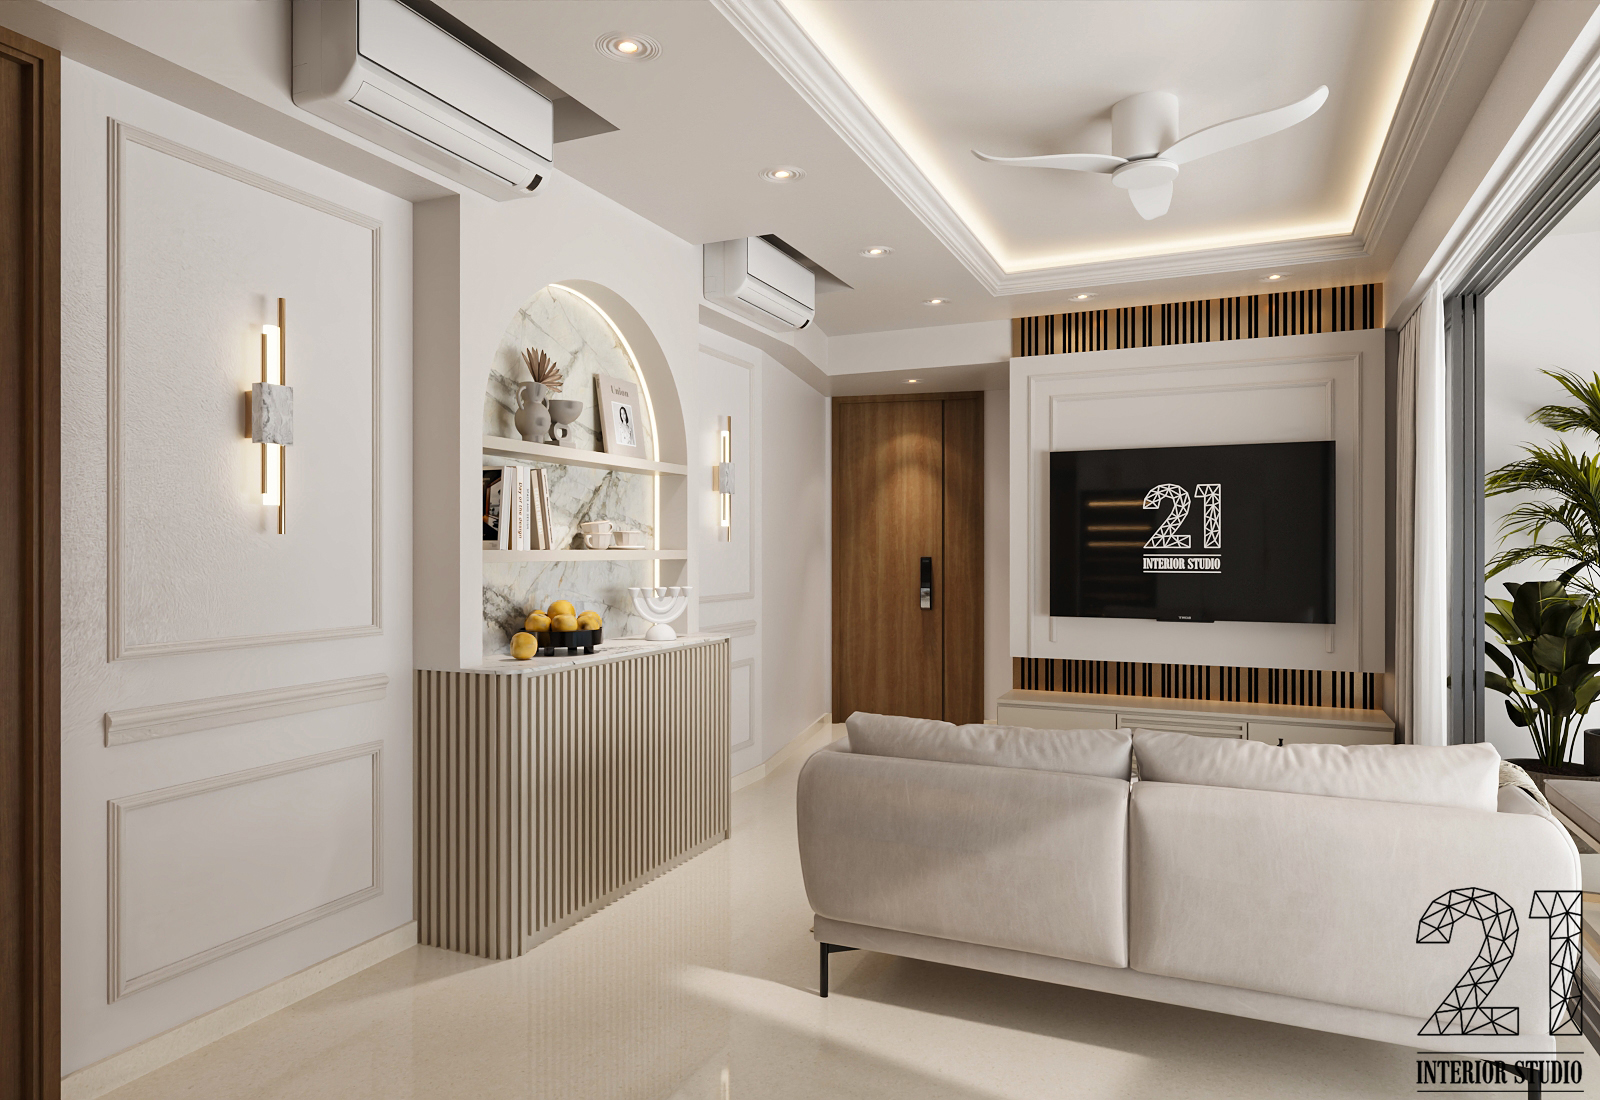
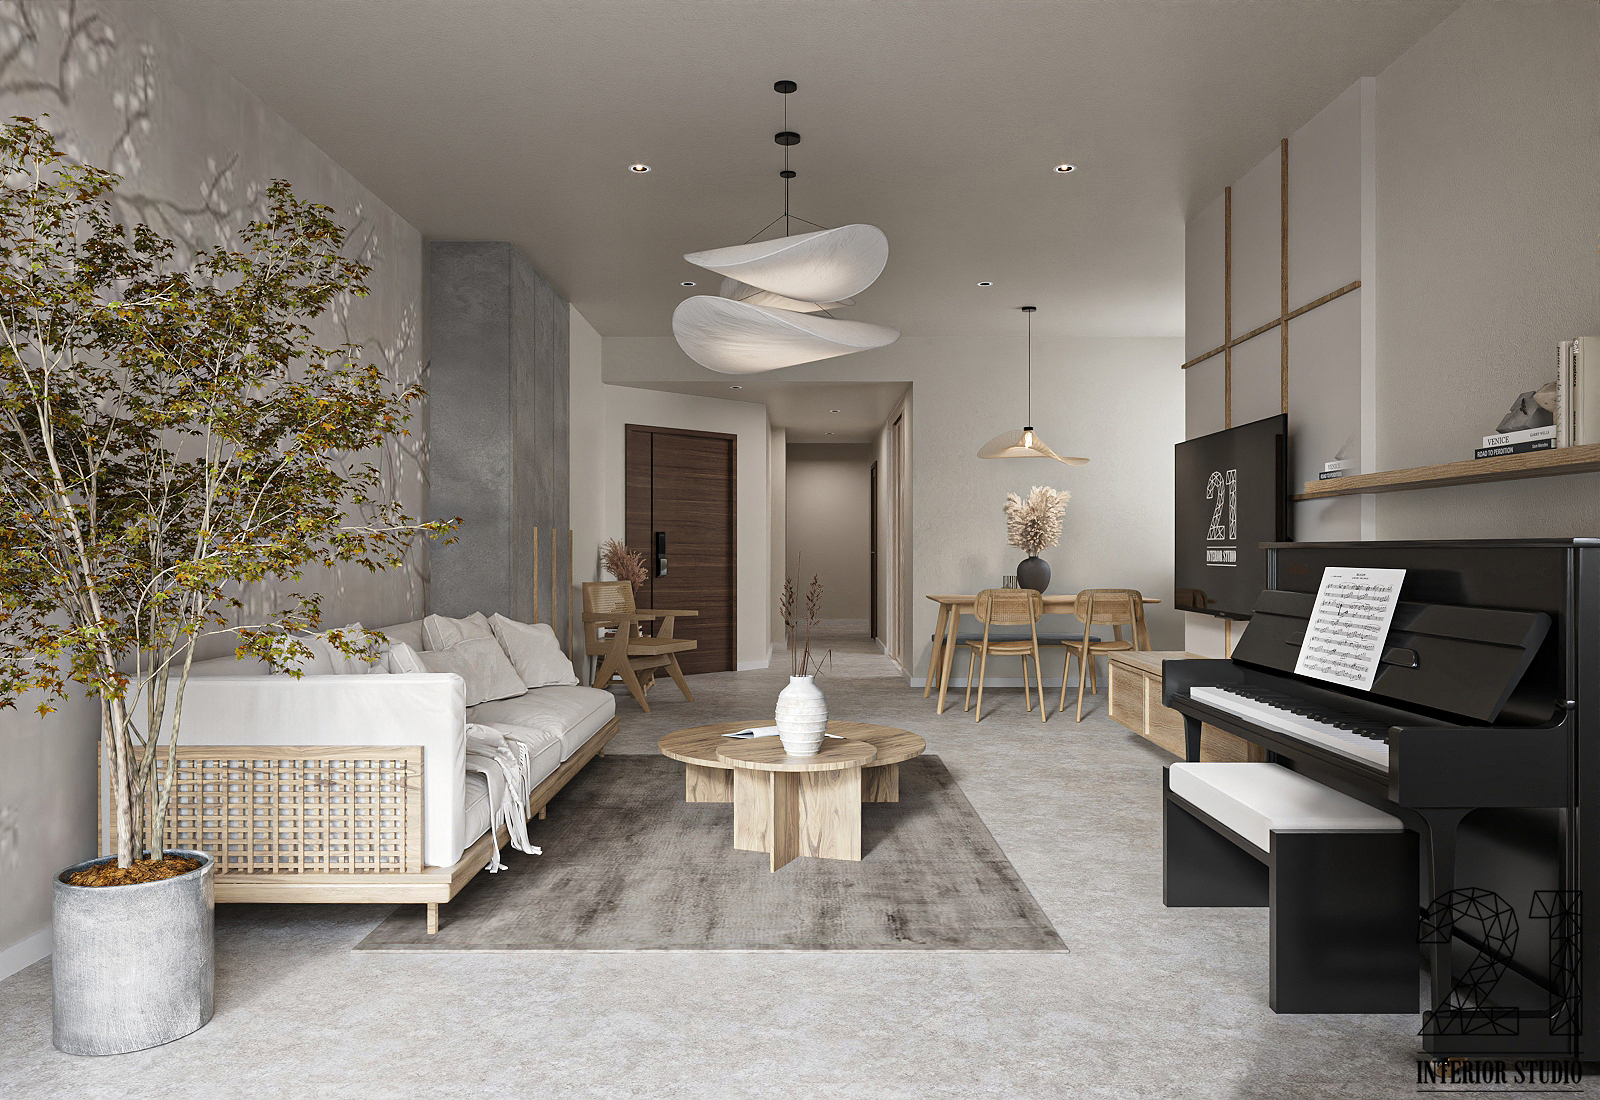
Scandinavian interiors create bright, welcoming spaces using soft neutral colours, natural wood finishes, and practical layouts. We incorporate functional storage solutions that minimise clutter while maintaining a calm and cosy atmosphere. This timeless style is ideal for homeowners seeking a simple yet elegant living environment.

Modern Minimalist BTO Interior Design

Modern minimalist interiors focus on clean lines, open spaces, and purposeful design. We eliminate unnecessary elements, integrate concealed storage, and use neutral colour palettes to create homes that feel spacious, organised, and effortless to maintain. Every feature is carefully planned to enhance both function and visual balance.

Industrial Style BTO Interior Design

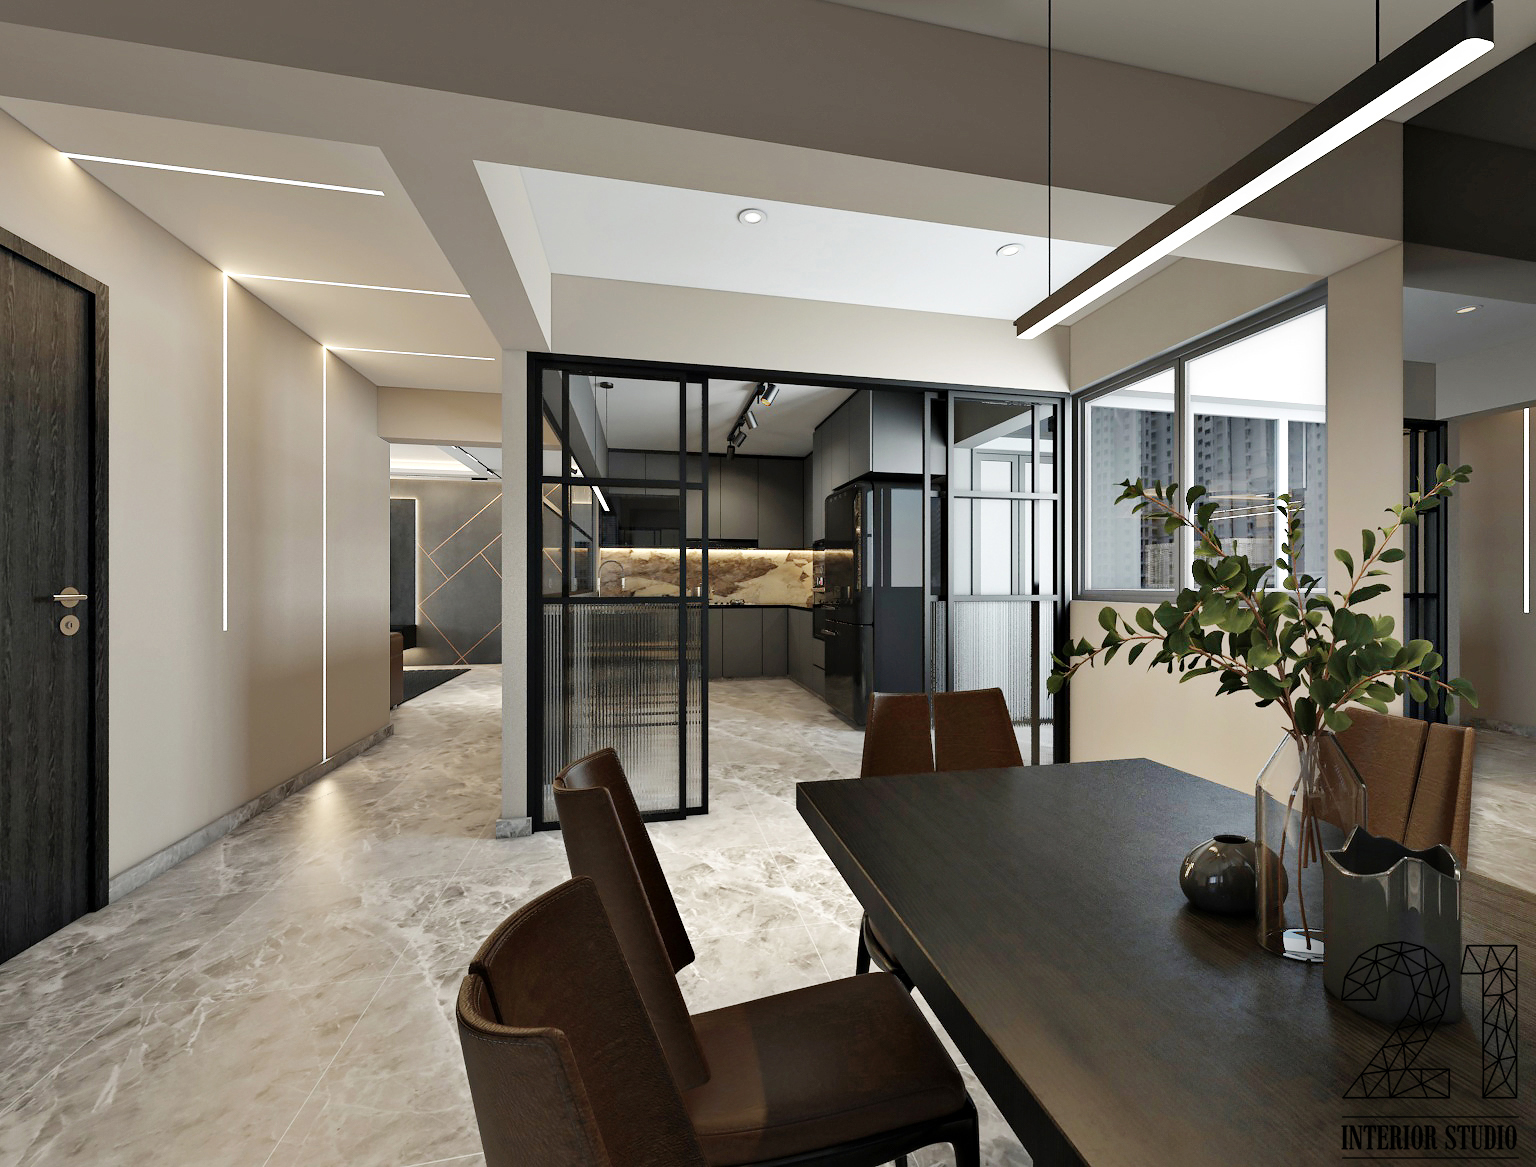
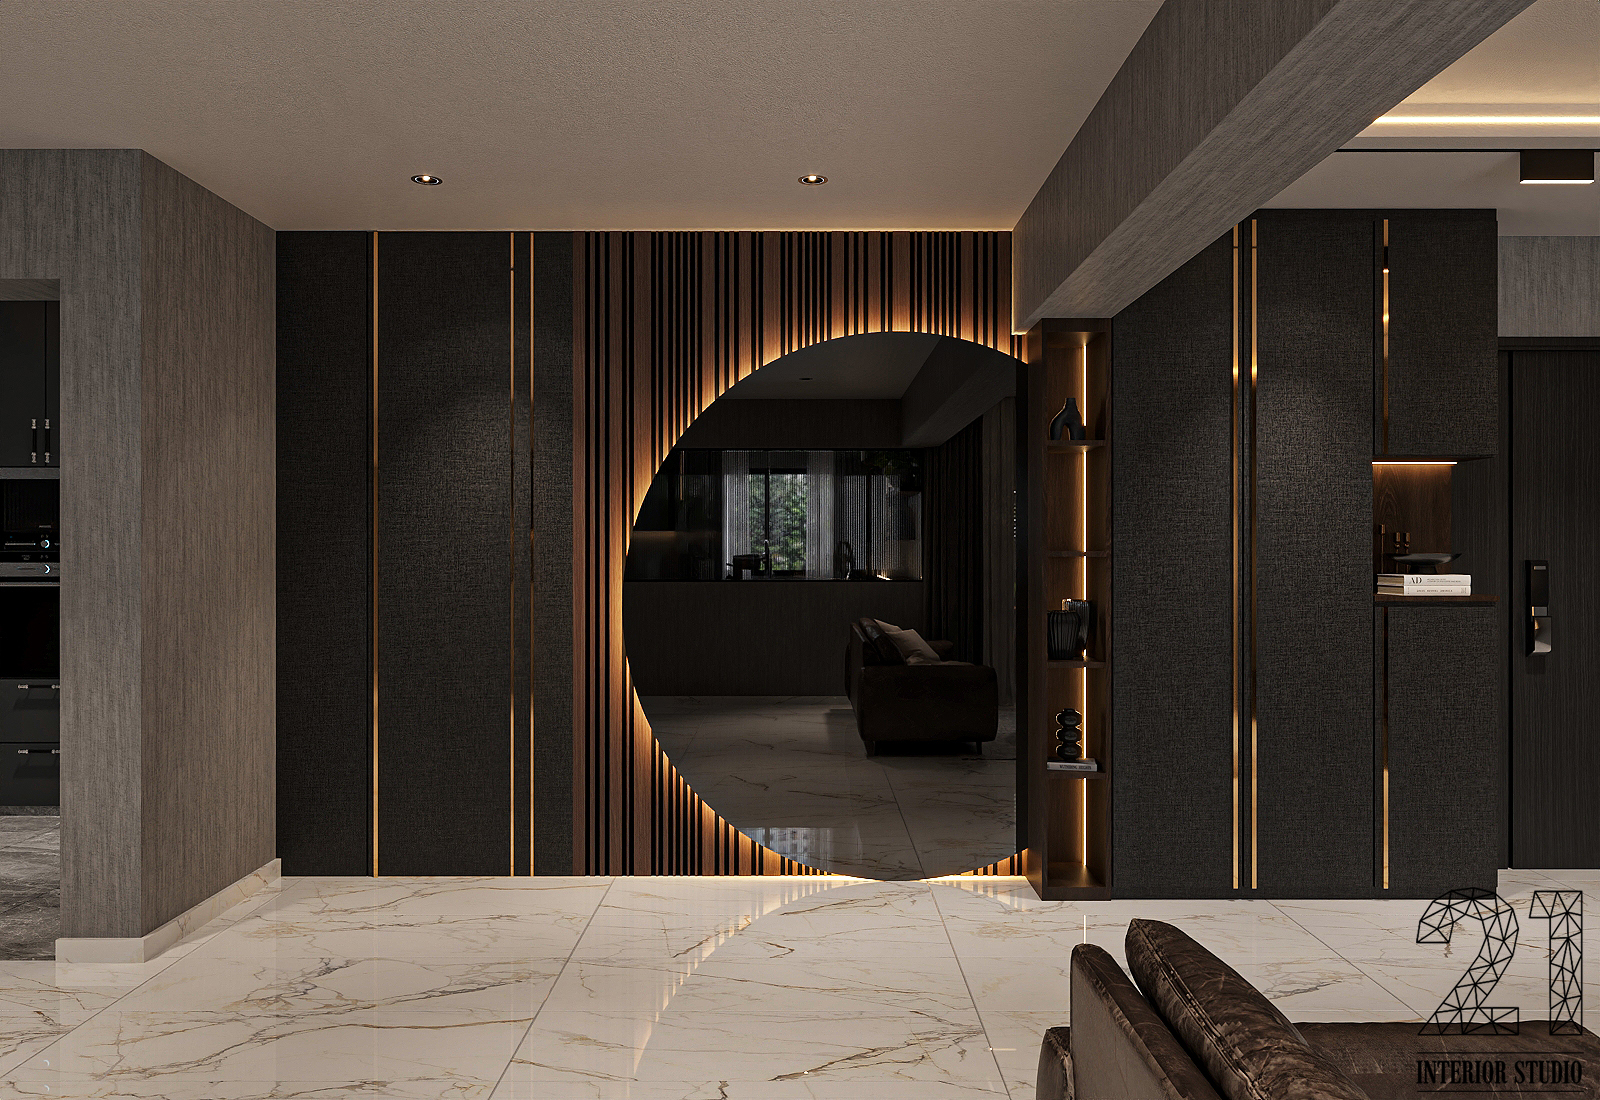
Industrial interiors introduce bold character through raw textures, darker finishes, exposed materials, and metal accents. We carefully balance these stronger design elements with warm lighting and comfortable furnishings to create modern homes with personality and lasting appeal.

BTO Renovation Solutions for 4 Room & 5 Room Flats

Every BTO layout requires careful planning to maximise both space and functionality. We assess your floor plan, optimise furniture layouts, and create practical living spaces that suit your family’s lifestyle.

From customised carpentry and lighting to flooring and storage solutions, every detail is coordinated to create a home that is functional, cohesive, and easy to maintain.

4 Room BTO Renovation

A 4-room BTO flat is well suited for young couples and growing families. Our renovation approach focuses on creating practical spaces that remain open, comfortable, and highly functional.

We design efficient kitchens, install custom-built storage, and optimise layouts to improve movement throughout the home. Every 4 Room BTO Renovation Singapore project is carefully planned to maximise available space while maintaining a warm and welcoming atmosphere.

Where appropriate, we also incorporate study areas, workspaces, or flexible multipurpose zones that can adapt as your family’s needs change over time.

5 Room BTO Interior Design

A 5-room BTO flat provides greater flexibility for customised layouts and dedicated living zones. We carefully design spaces for work, relaxation, dining, and entertainment while maintaining a balanced flow throughout the home.

Our designers create feature walls, spacious wardrobes, modern kitchens, and tailored storage solutions that combine functionality with visual appeal. Depending on your requirements, we can also incorporate walk-in wardrobes, study rooms, or entertainment areas that fully utilise the generous floor space.

Every 5 Room BTO interior design project is thoughtfully planned to deliver a spacious, organised, and comfortable home.

Why Choose 21 Interior Studio

Selecting the right renovation partner makes all the difference. At 21 Interior Studio, we combine thoughtful design, quality workmanship, and reliable project management to deliver homes that are built around your lifestyle.

Specialists in BTO Renovations

Our team has extensive experience renovating BTO flats across Singapore. We understand HDB layouts, regulations, and space constraints, allowing us to deliver practical renovation solutions with confidence.

Smart Space Planning

Every layout is carefully designed to improve movement, maximise storage, and ensure every part of your home serves a practical purpose without feeling overcrowded.

Transparent Pricing

We provide detailed, itemised quotations that clearly explain renovation costs, materials, carpentry, and labour. This transparent approach helps you budget confidently without unexpected surprises.

Quality Workmanship

Our experienced craftsmen complete carpentry, electrical, plumbing, and finishing works with precision. Close site supervision ensures every stage meets our quality standards before completion.

Personalised Interior Design

Every home is designed around your preferences, lifestyle, and daily routines. We create customised concepts that reflect your personality while delivering practical, long-lasting living spaces.

Dedicated Project Management

From scheduling and supplier coordination to site supervision and regular progress updates, we carefully manage every aspect of your renovation to ensure a smooth and timely completion.

BTO Interior DesignCost in Singapore

Without Flooring
$6,388
Based on tiles within $3.50 PSF
With Flooring
$10,588
Based on tiles within $3.50 PSF
Without Flooring
$6,788
Based on tiles within $3.50 PSF
With Flooring
$12,888
Based on tiles within $3.50 PSF
Without Flooring
$7,088
Based on tiles within $3.50 PSF
With Flooring
$15,188
Based on tiles within $3.50 PSF
Without Flooring
$7,388
Based on tiles within $3.50 PSF
With Flooring
$16,988
Based on tiles within $3.50 PSF

Professional Services

  • Design Conceptualization
  • Space Planning & Layout Proposal
  • Materials & Color Scheme Proposal
  • 3D Perspective Presentation
  • Project Management & Site Supervision

Masonry Work

  • Supply & construct 10ft(L) 50mm(H) cabinet concrete base at Kitchen

Plumbing Work

  • Supply labour to install sink & tap at Kitchen
  • Supply labour to install heaters at Bathrooms
  • Supply labour to install accessories at Bathrooms

***Additional Floor Finishes(based on tiles within $3.50 PSF)

  • Supply & lay 60cmx60cm homogeneous floor tiles with skirtings at Living/Dining
  • Supply & lay 60cmx60cm homogeneous floor tiles with skirtings at all Bedrooms
  • Supply & construct tiles trimming at entrances at Main & 2 Bathrooms
  • Provide chemical washing for whole house after completion of Masonry Work

Carpentry Work

  • Fabricate & install 20ft(L) top & bottom kitchen cabinet
  • Supply & install 2-tier stainless steel dish rack
  • Supply & install frosted glass door c/w aluminium frame with hydraulic system
  • Supply & install 1 chest of drawer c/w 1 set of cutlery tray
  • Supply labour to install oven, hob & hood
  • Supply & install 10ft(L) single profile Quartz Kitchen Worktop c/w 50mm(H) backsplash

Painting Work

  • Supply & paint Nippon Vinilex 5000 Low Odour Emulsion Paint Series at all internal walls for whole house (5 colors)
  • Supply & paint Nippon Matex Emulsion at all internal ceiling for whole house
  • Supply & paint Nippon Enamel Paint for door frames & exposed pipes

General Work

  • Uploading of building materials to site
  • Removing of debris to approved disposal site
  • Supply & lay floor protection before work commencement
  • Provide general washing for whole house before handover

Our BTO Renovation Process

We follow a clear, structured process that keeps every renovation organised from consultation through to handover.

Consultation & Space Planning

We begin by understanding your requirements, reviewing your floor plan, and discussing your renovation goals. This allows us to develop a practical layout that complements your lifestyle.

Design Development & Quotation

We prepare detailed design concepts, recommend suitable materials, and provide a transparent quotation so you can make informed decisions before renovation begins.

Renovation & Project Execution

Our team manages carpentry, plumbing, electrical works, flooring, and finishing under close supervision to maintain quality, efficiency, and project timelines.

Inspection and Handover

Before handing over your completed home, we carry out a thorough quality inspection to ensure every detail meets our standards. Your home is professionally cleaned and ready for move-in.

Get a Free Quote for  Your BTO Interior Design

Planning your dream home begins with the right advice. Our team will guide you through layout planning, design ideas, material selection, and renovation budgeting to help you make confident decisions.

Contact 21 Interior Studio today for a free BTO interior design consultation and personalised quotation. Let us transform your new BTO flat into a beautiful, practical, and welcoming home designed around the way you live.

FAQs

How long does BTO renovation take?

Most BTO renovations take 8 to 12 weeks, depending on the scope of work, custom carpentry, flooring installation, and material selections. Proper planning and close project management help ensure the renovation stays on schedule.

A 4 room BTO renovation typically ranges from S$25,000 to S$45,000, depending on carpentry requirements, flooring, electrical works, kitchen upgrades, and the materials selected.

A 5 room BTO interior design project generally costs between S$35,000 and S$60,000, depending on the layout, design complexity, custom-built features, and overall renovation scope.

It is recommended to begin planning two to three months before key collection. Early preparation allows sufficient time for design development, budgeting, material selection, and obtaining any necessary HDB approvals.

Yes. Certain renovation works, including wall hacking, plumbing modifications, and flooring replacement, require HDB approval. Our team will guide you through the submission process and ensure all renovation works comply fully with HDB regulations.