4 Room BTO Renovation in Singapore – Smart & Functional Homes Designed for Everyday Living

Home / 4 Room BTO Renovation in Singapore – Smart & Functional Homes Designed for Everyday Living

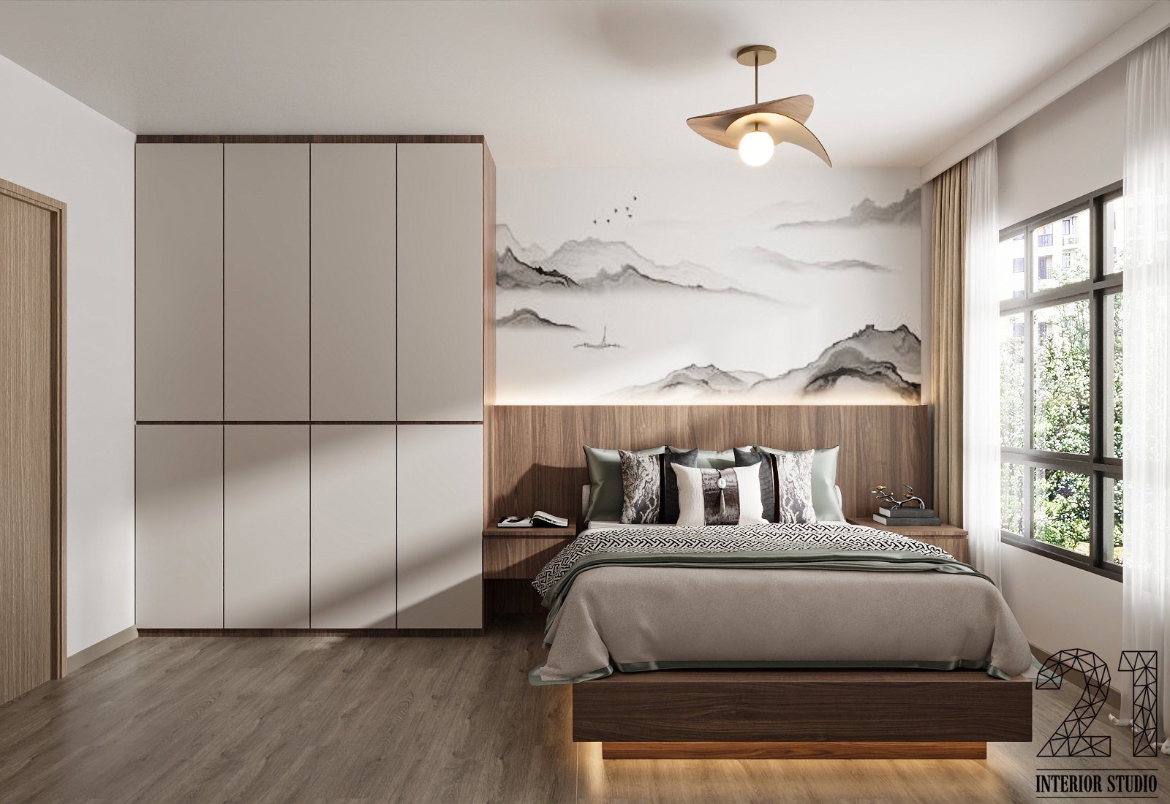
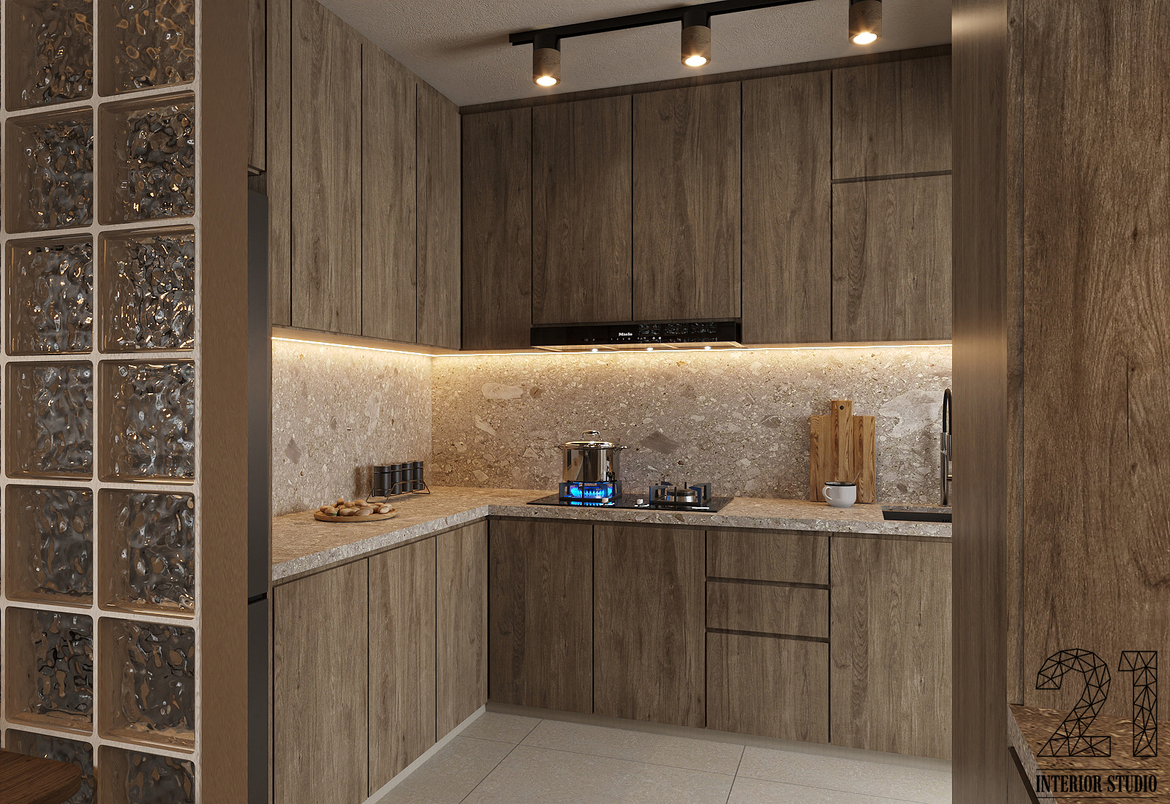
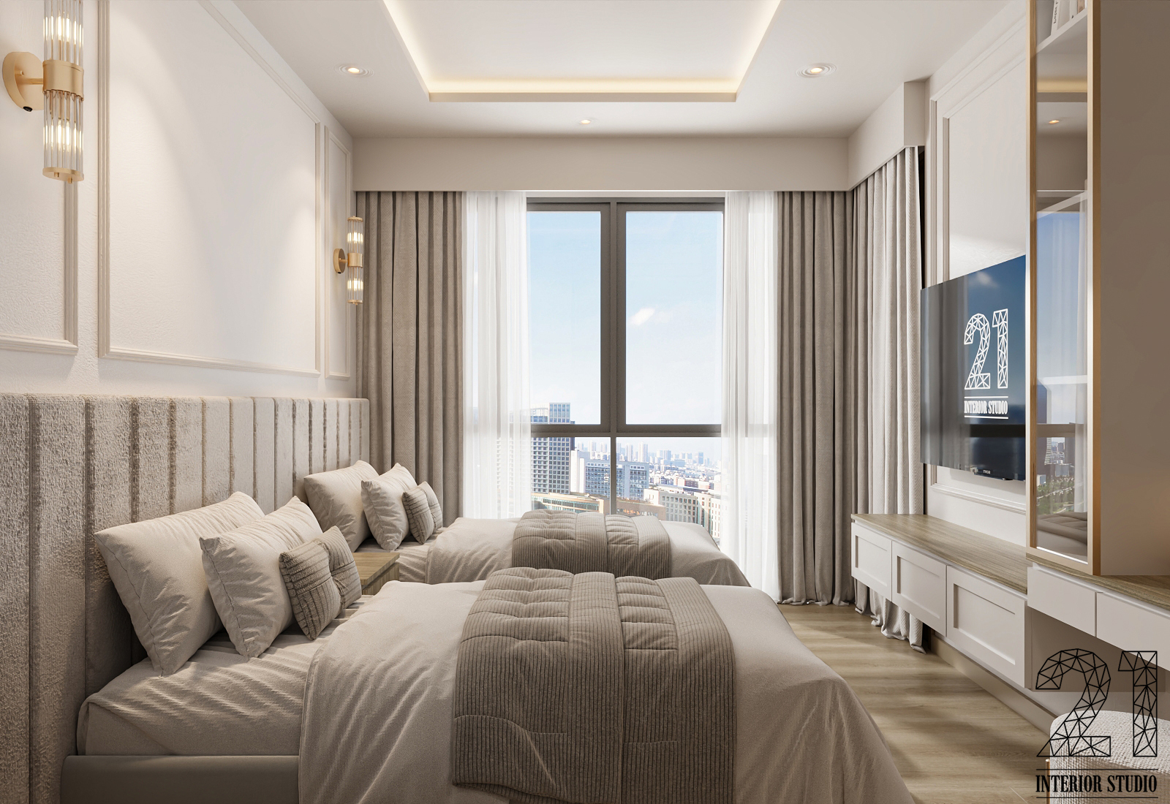
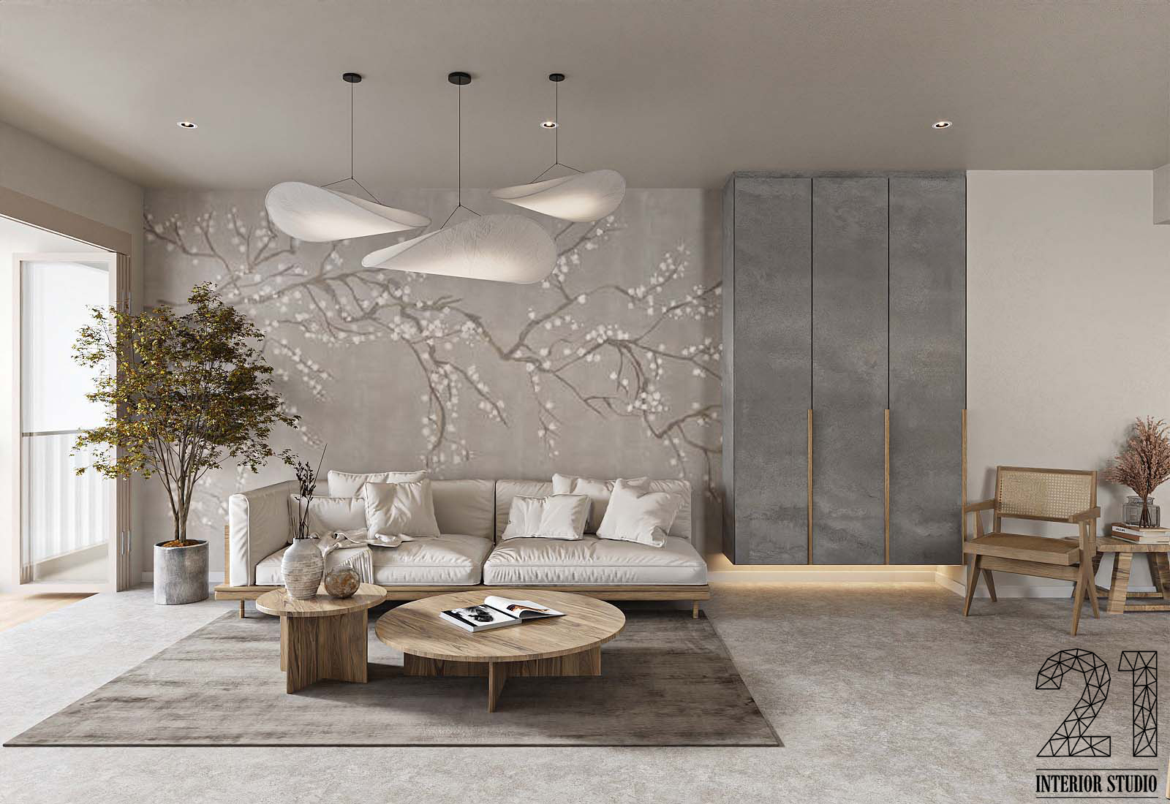
A 4 room BTO flat offers the perfect foundation for creating a comfortable, functional, and stylish home. At 21 Interior Studio, we specialise in 4 room BTO renovation projects that are thoughtfully designed around your lifestyle and daily routines. We take the time to understand how you use your living room, kitchen, and bedrooms before planning layouts that improve space, movement, and practicality. Our team combines smart space planning, quality workmanship, and modern design to create interiors that are both beautiful and functional.

Whether you prefer a contemporary, minimalist, Scandinavian, or modern luxury style, we tailor every renovation to suit your individual needs. Rather than applying generic designs, we customise every layout, storage solution, and built-in carpentry feature to maximise your home’s potential. The result is a well-organised, welcoming home that enhances comfort and supports your everyday lifestyle.

Our 4 Room BTO Renovation Services

We provide end-to-end 4 room BTO renovation services in Singapore, managing every stage of the project from the initial consultation through to final handover. Our experienced team coordinates design planning, carpentry, plumbing, electrical works, tiling, painting, and finishing with a structured workflow that ensures consistent quality, timely completion, and transparent budgeting.

Space Planning & Layout Optimisation

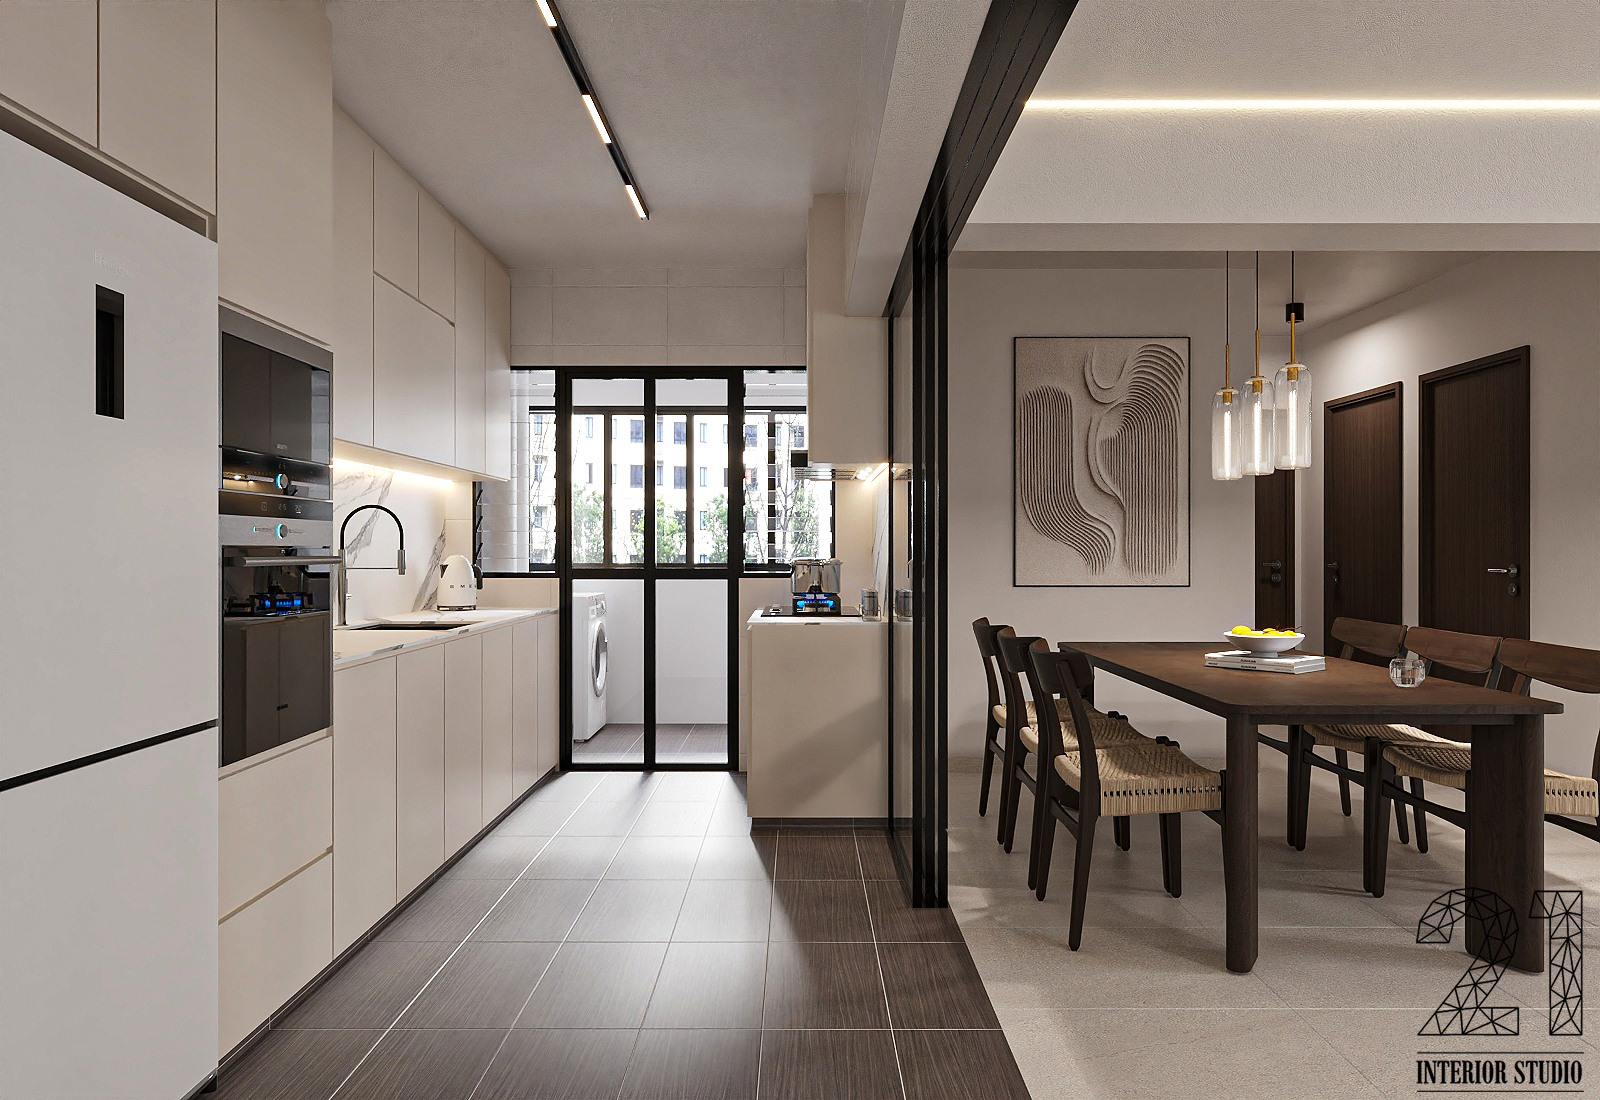
We carefully study your floor plan to create layouts that improve movement, functionality, and everyday comfort. By defining clear zones for living, dining, work, and rest, we maximise every square metre without making the space feel crowded.

Custom Carpentry & Built-In Storage

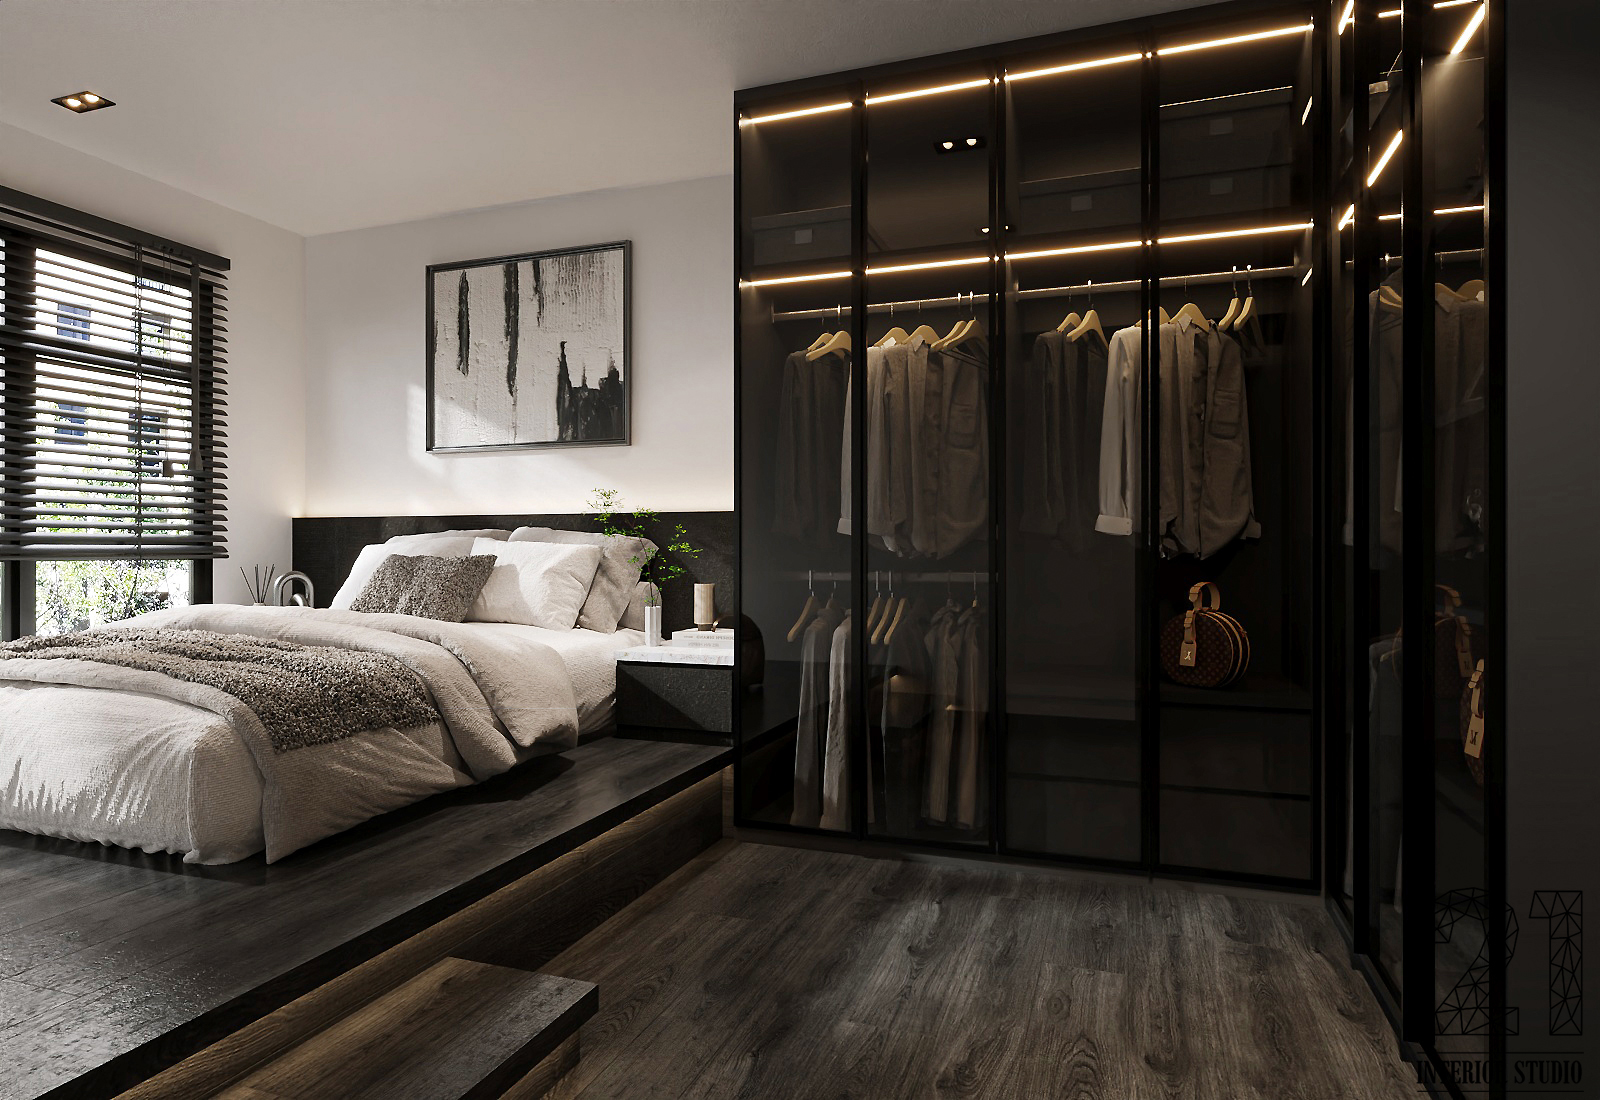
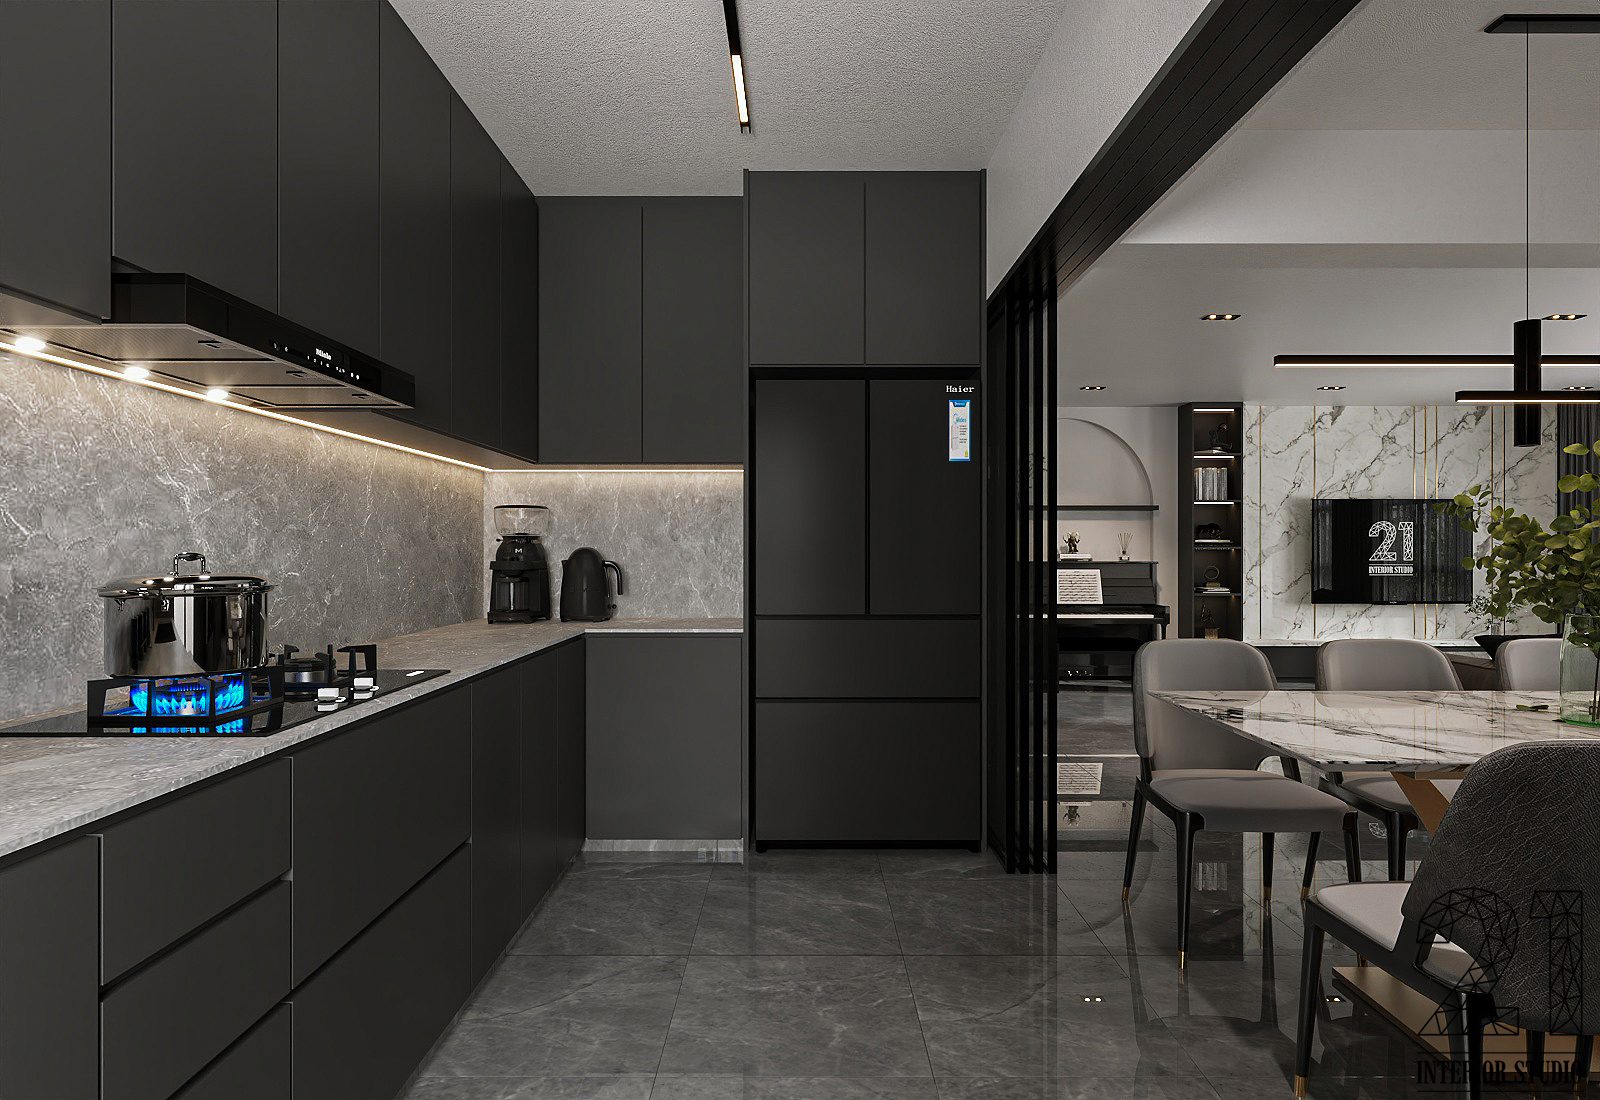
Our custom carpentry solutions are designed specifically for your home. From wardrobes and kitchen cabinets to TV consoles and feature walls, every built-in element enhances both storage capacity and visual appeal while keeping your home neat and organised.

Electrical, Plumbing & Interior Finishing

Our renovation services include electrical rewiring, lighting installation, plumbing adjustments, flooring, tiling, painting, and finishing works. Every component is completed with precision to ensure it complements the overall design while meeting safety and quality standards.
Key Spaces We Transform in Your 4 Room BTO Flat

Every room contributes to the comfort and functionality of your home. We carefully design each space to create a cohesive interior that supports modern living.

Space Planning & Layout Optimisation

We carefully study your floor plan to create layouts that improve movement, functionality, and everyday comfort. By defining clear zones for living, dining, work, and rest, we maximise every square metre without making the space feel crowded.

Custom Carpentry & Built-In Storage

Our custom carpentry solutions are designed specifically for your home. From wardrobes and kitchen cabinets to TV consoles and feature walls, every built-in element enhances both storage capacity and visual appeal while keeping your home neat and organised.

Electrical, Plumbing & Interior Finishing

Our renovation services include electrical rewiring, lighting installation, plumbing adjustments, flooring, tiling, painting, and finishing works. Every component is completed with precision to ensure it complements the overall design while meeting safety and quality standards.
  • Common Bedrooms – Whether used as children’s rooms, guest rooms, or home offices, we create flexible spaces that can adapt as your family’s needs evolve.
  • Bathrooms – Modern sanitary fittings, durable tiles, and practical storage solutions transform bathrooms into clean, functional spaces that are easy to maintain.

By enhancing every room, we create a home that feels cohesive, organised, and comfortable for everyday living.

Our 4 Room BTO Renovation Process

We follow a structured renovation process that keeps every project organised, efficient, and transparent from beginning to end.

Step 1

Consultation and Site Assessment

We begin by understanding your lifestyle, design preferences, renovation goals, and budget. After reviewing your floor plan, we assess the space and identify the best design opportunities.

Step 2

Design Development & Budget Planning

Our designers prepare layout proposals, design concepts, material selections, and a detailed quotation. After incorporating your feedback, we finalise the renovation schedule and project plan.

Step 3

Renovation & Project Execution

Our experienced team completes all renovation works according to the approved design. Throughout the renovation, we closely supervise workmanship, coordinate contractors, and ensure every stage progresses smoothly.

Step 4

Final Inspection & Handover

Before handover, we conduct a comprehensive quality inspection, complete any necessary touch-ups, and ensure your new home is ready for comfortable everyday living.

Why Choose Us for Your 4 Room BTO Renovation

Choosing the right renovation partner has a significant impact on your overall experience. At 21 Interior Studio, we combine creative design with practical renovation expertise to deliver homes that are both functional and visually appealing.

Every project is carefully planned to maximise space while complying with HDB regulations. We maintain clear communication throughout the renovation process, provide transparent quotations, and manage each project with professionalism and attention to detail.

Our 3 Room HDB Renovation Portfolio

4 Room BTO Renovation Cost in Singapore

Without Flooring
$6,388
Based on tiles within $3.50 PSF
With Flooring
$10,588
Based on tiles within $3.50 PSF
Without Flooring
$6,788
Based on tiles within $3.50 PSF
With Flooring
$12,888
Based on tiles within $3.50 PSF
Without Flooring
$7,088
Based on tiles within $3.50 PSF
With Flooring
$15,188
Based on tiles within $3.50 PSF
Without Flooring
$7,388
Based on tiles within $3.50 PSF
With Flooring
$16,988
Based on tiles within $3.50 PSF

Professional Services

  • Design Conceptualization
  • Space Planning & Layout Proposal
  • Materials & Color Scheme Proposal
  • 3D Perspective Presentation
  • Project Management & Site Supervision

Masonry Work

  • Supply & construct 10ft(L) 50mm(H) cabinet concrete base at Kitchen

Plumbing Work

  • Supply labour to install sink & tap at Kitchen
  • Supply labour to install heaters at Bathrooms
  • Supply labour to install accessories at Bathrooms

***Additional Floor Finishes(based on tiles within $3.50 PSF)

  • Supply & lay 60cmx60cm homogeneous floor tiles with skirtings at Living/Dining
  • Supply & lay 60cmx60cm homogeneous floor tiles with skirtings at all Bedrooms
  • Supply & construct tiles trimming at entrances at Main & 2 Bathrooms
  • Provide chemical washing for whole house after completion of Masonry Work

Carpentry Work

  • Fabricate & install 20ft(L) top & bottom kitchen cabinet
  • Supply & install 2-tier stainless steel dish rack
  • Supply & install frosted glass door c/w aluminium frame with hydraulic system
  • Supply & install 1 chest of drawer c/w 1 set of cutlery tray
  • Supply labour to install oven, hob & hood
  • Supply & install 10ft(L) single profile Quartz Kitchen Worktop c/w 50mm(H) backsplash

Painting Work

  • Supply & paint Nippon Vinilex 5000 Low Odour Emulsion Paint Series at all internal walls for whole house (5 colors)
  • Supply & paint Nippon Matex Emulsion at all internal ceiling for whole house
  • Supply & paint Nippon Enamel Paint for door frames & exposed pipes

General Work

  • Uploading of building materials to site
  • Removing of debris to approved disposal site
  • Supply & lay floor protection before work commencement
  • Provide general washing for whole house before handover

Get a Free Quote for Your 4 Room BTO Renovation

Planning a 4 room BTO renovation? Speak with our team today. Share your floor plan, ideas, and renovation budget, and we’ll provide professional advice along with a detailed quotation tailored to your home. Let us help you transform your new BTO flat into a functional and beautifully designed living space.

FAQs

How long does a 4 room BTO renovation take?

A 4 room BTO renovation usually takes eight to twelve weeks. The timeline depends on the design scope, carpentry requirements and material selection. Early planning and clear decisions help ensure smooth progress.

Most 4 room BTO renovations take approximately 8 to 12 weeks, depending on the renovation scope, custom carpentry requirements, material availability, and overall project complexity.

A typical 4 room BTO renovation costs between S$30,000 and S$60,000. The final investment depends on carpentry requirements, material selections, electrical works, and any customised design features.

Yes. While structural walls cannot be altered, many non-structural elements can be customised. We recommend layout improvements that comply with HDB regulations while maximising functionality and space.

It is advisable to begin planning several months before key collection. Early planning allows sufficient time for design discussions, quotation preparation, and material selection so renovation can commence promptly after you receive your keys.

Yes. Certain renovation works, including wall hacking, plumbing modifications, and major electrical changes, require HDB approval. We handle the submission process and ensure all renovation works comply fully with HDB regulations.