4 Room HDB Renovation in Singapore for BTO & Resale Flats
Home / 4 Room HDB Renovation in Singapore for BTO & Resale Flats
Image

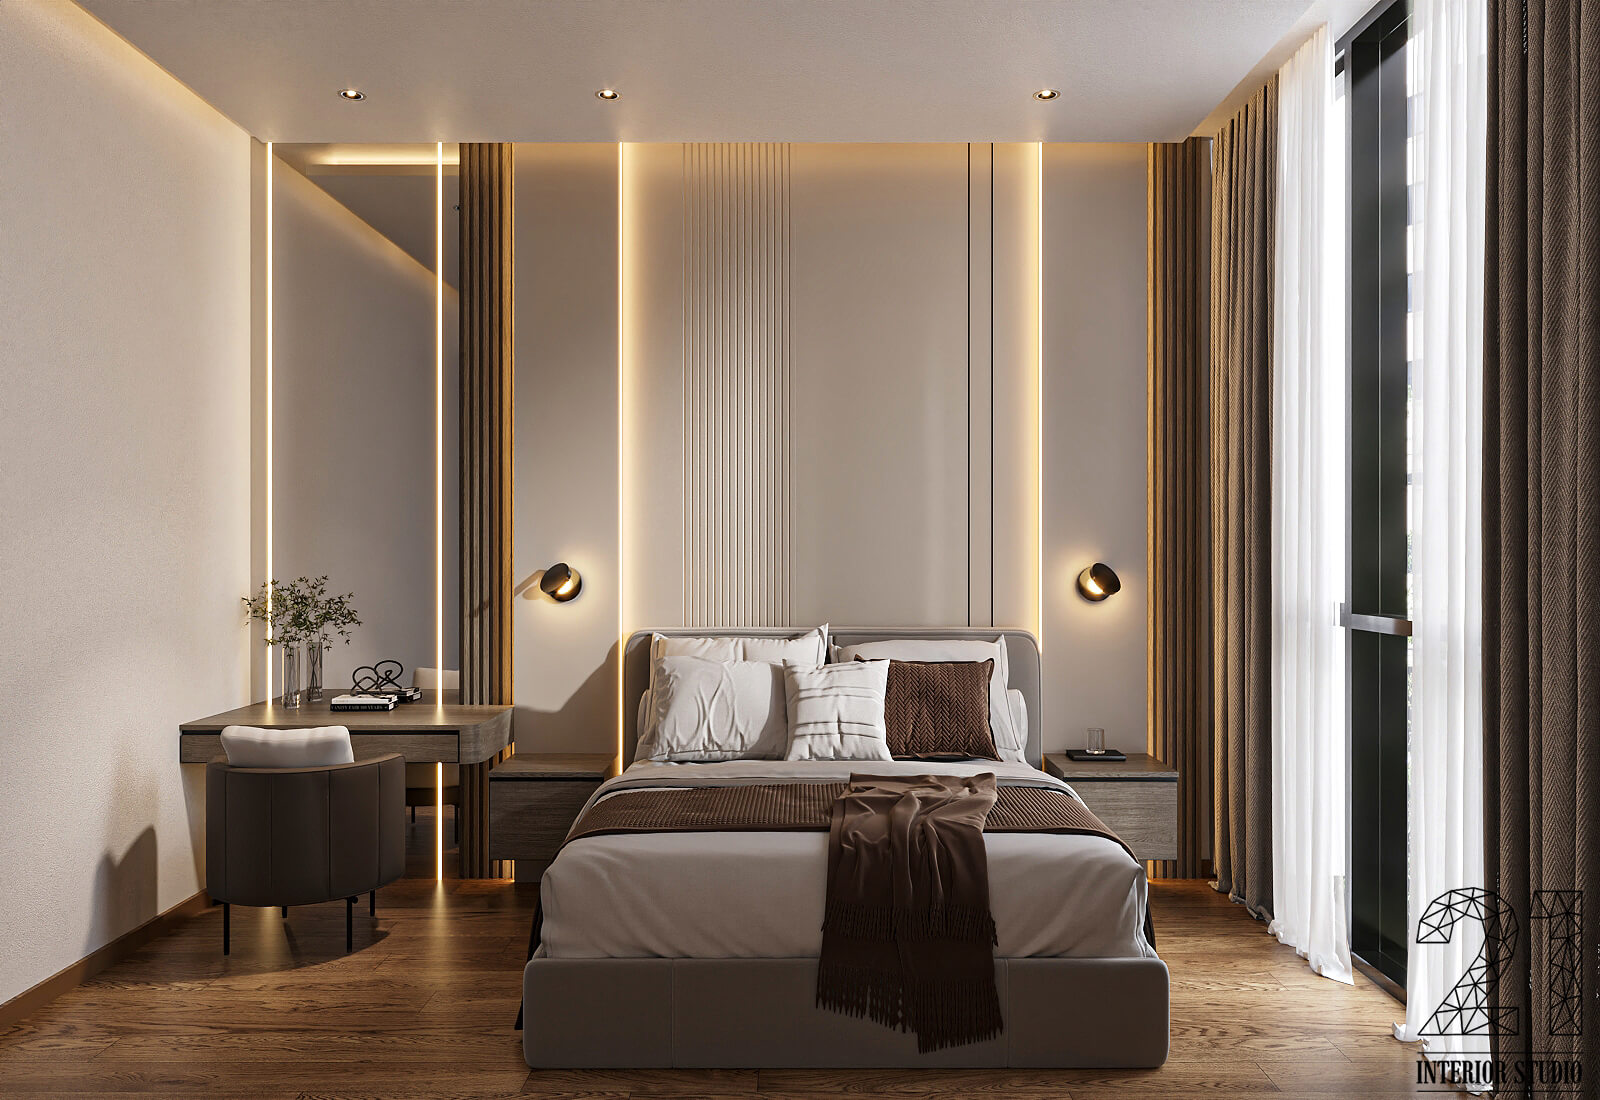
A 4 room HDB renovation is more than a home upgrade—it creates a space that supports your daily lifestyle. From improving layouts and storage to enhancing comfort and functionality, every renovation should be carefully planned to maximise your home’s potential. Whether you own a BTO or resale flat, each property has unique requirements that call for practical design solutions and quality workmanship.

Our team delivers customised renovation solutions that suit your lifestyle, budget, and design preferences. We focus on creating bright, functional, and well-balanced interiors that make everyday living more enjoyable. From the initial consultation to the final handover, we manage every stage of the renovation with care, ensuring a smooth and stress-free experience.

Our 4 Room HDB Renovation Services

A successful 4 room HDB renovation begins with thoughtful planning and practical design. We offer comprehensive renovation services that improve functionality, maximise space, and create a comfortable home designed for modern living.

Complete Home Renovation

Transform your entire home with a complete renovation tailored to your needs. Our services include layout planning, hacking works, flooring installation, custom carpentry, painting, electrical works, and finishing touches that bring every space together with a cohesive design.

Kitchen & Bathroom Renovation

Upgrade your kitchen and bathrooms with layouts that improve efficiency and everyday convenience. We combine durable materials, quality fittings, and practical storage solutions to create spaces that are attractive, functional, and easy to maintain.

Custom Carpentry & Storage Solutions

Custom-built carpentry helps maximise every available space while keeping your home organised. From wardrobes and TV consoles to kitchen cabinets and feature walls, every piece is designed to complement your home’s layout and overall interior style.

Professional 4 Room Resale Flat Renovation
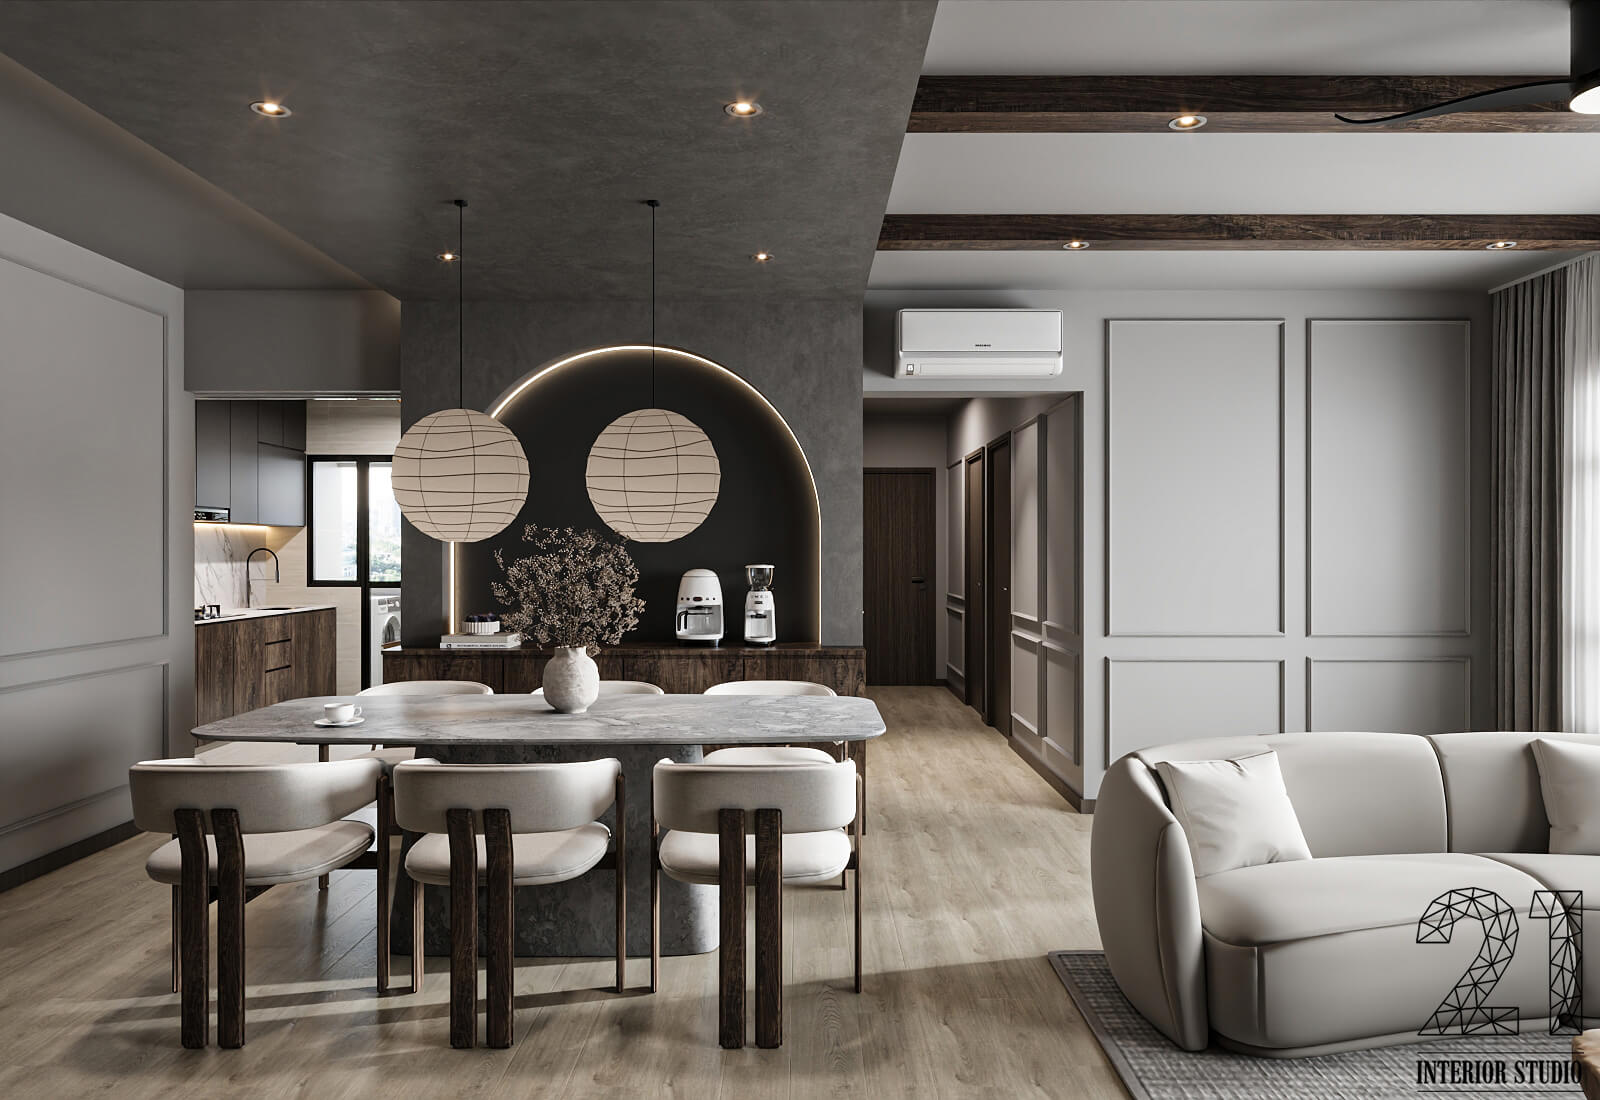
Resale HDB flats often require additional planning to modernise ageing interiors and improve functionality. Older layouts, worn finishes, and outdated systems can all be upgraded through a carefully planned renovation.

Before work begins, our team conducts a thorough site assessment to identify areas that require improvement. We replace ageing electrical and plumbing systems where necessary, optimise layouts for better space utilisation, and introduce modern finishes that enhance both comfort and aesthetics.

With careful planning and quality workmanship, a 4 room resale renovation can transform an older flat into a stylish, functional home that supports modern living while increasing long-term value.

Smart Renovation Ideas for 4 Room Resale Flats

The right renovation ideas can significantly improve both the appearance and functionality of a resale flat. We recommend practical upgrades that create a brighter, more comfortable, and efficient living environment.

  • Replace ageing electrical wiring and plumbing systems
  • Open enclosed layouts to improve natural lighting and airflow
  • Install durable flooring for a fresh and modern appearance
  • Upgrade kitchens with efficient layouts and better storage solutions
  • Renovate bathrooms with modern fixtures and quality waterproofing

Key Areas We Transform in 4 Room HDB Flats

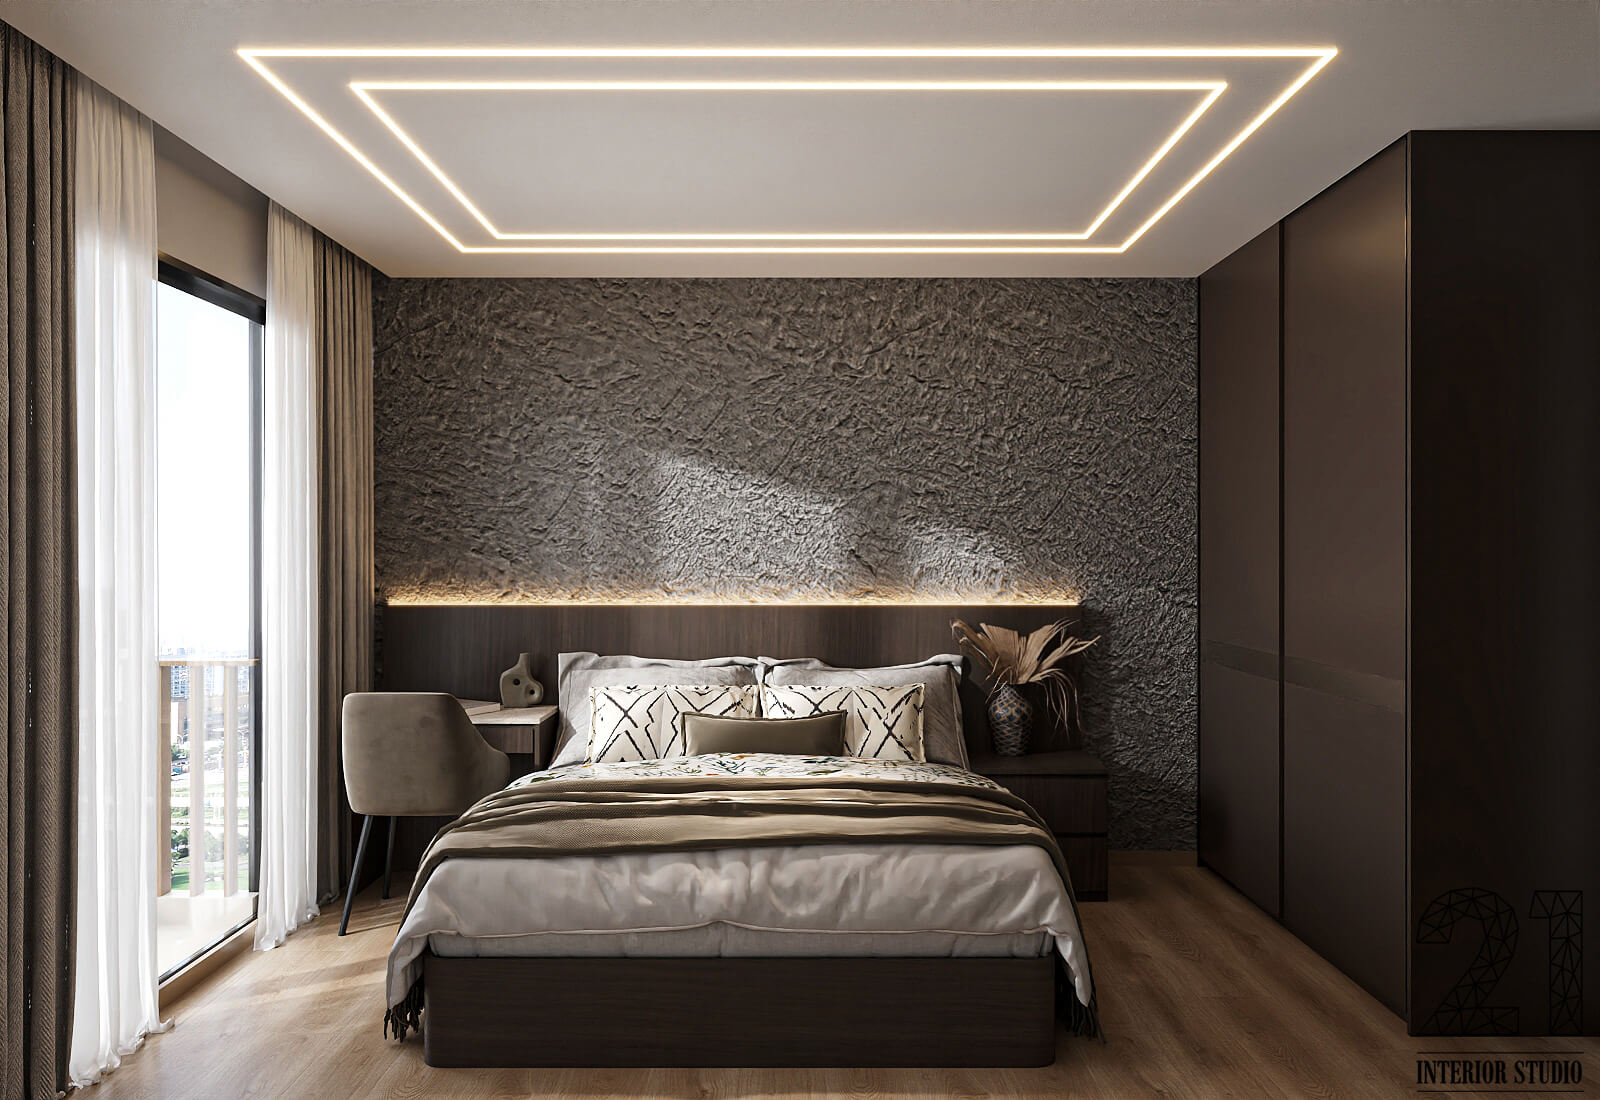
Every room contributes to the overall comfort and functionality of your home. Our renovation for 4 room resale flats focus on enhancing each space with practical layouts, quality finishes, and thoughtful design.

  • Living Room – Create a spacious and welcoming environment that encourages relaxation and family gatherings while maintaining a clean and organised layout.
  • Kitchen – Design an efficient kitchen that improves workflow, increases storage capacity, and supports everyday cooking with ease.
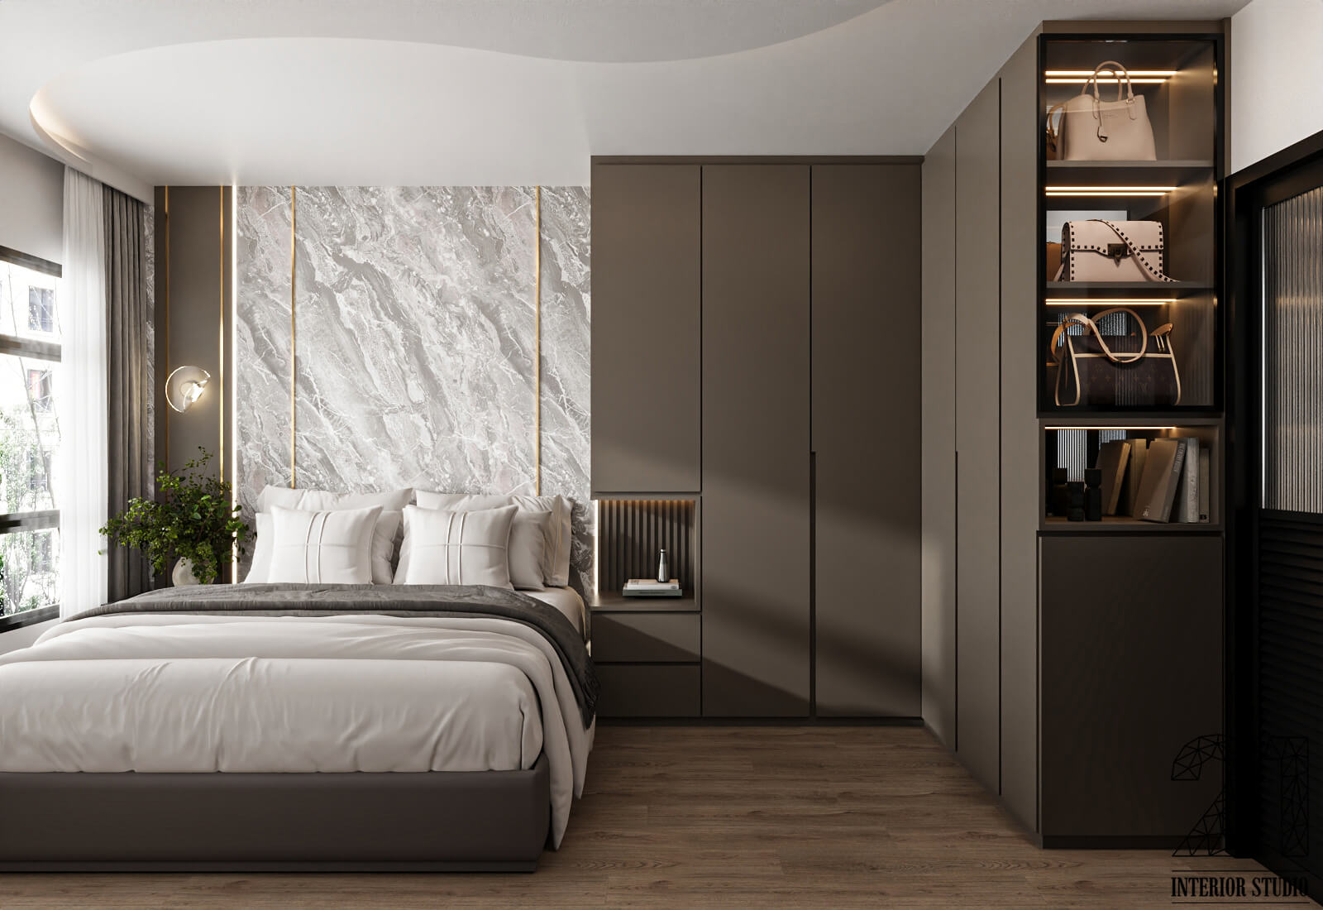
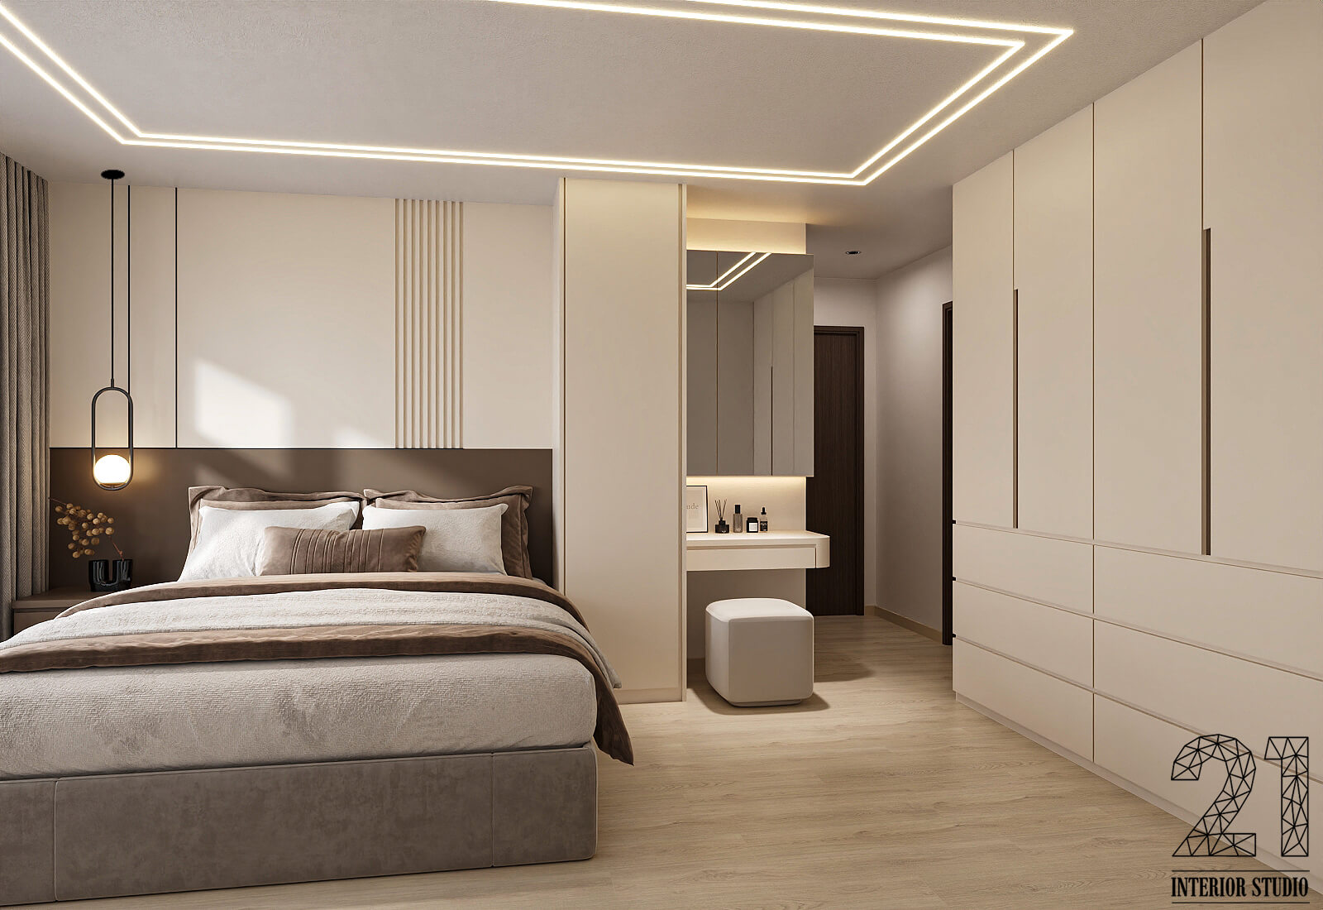
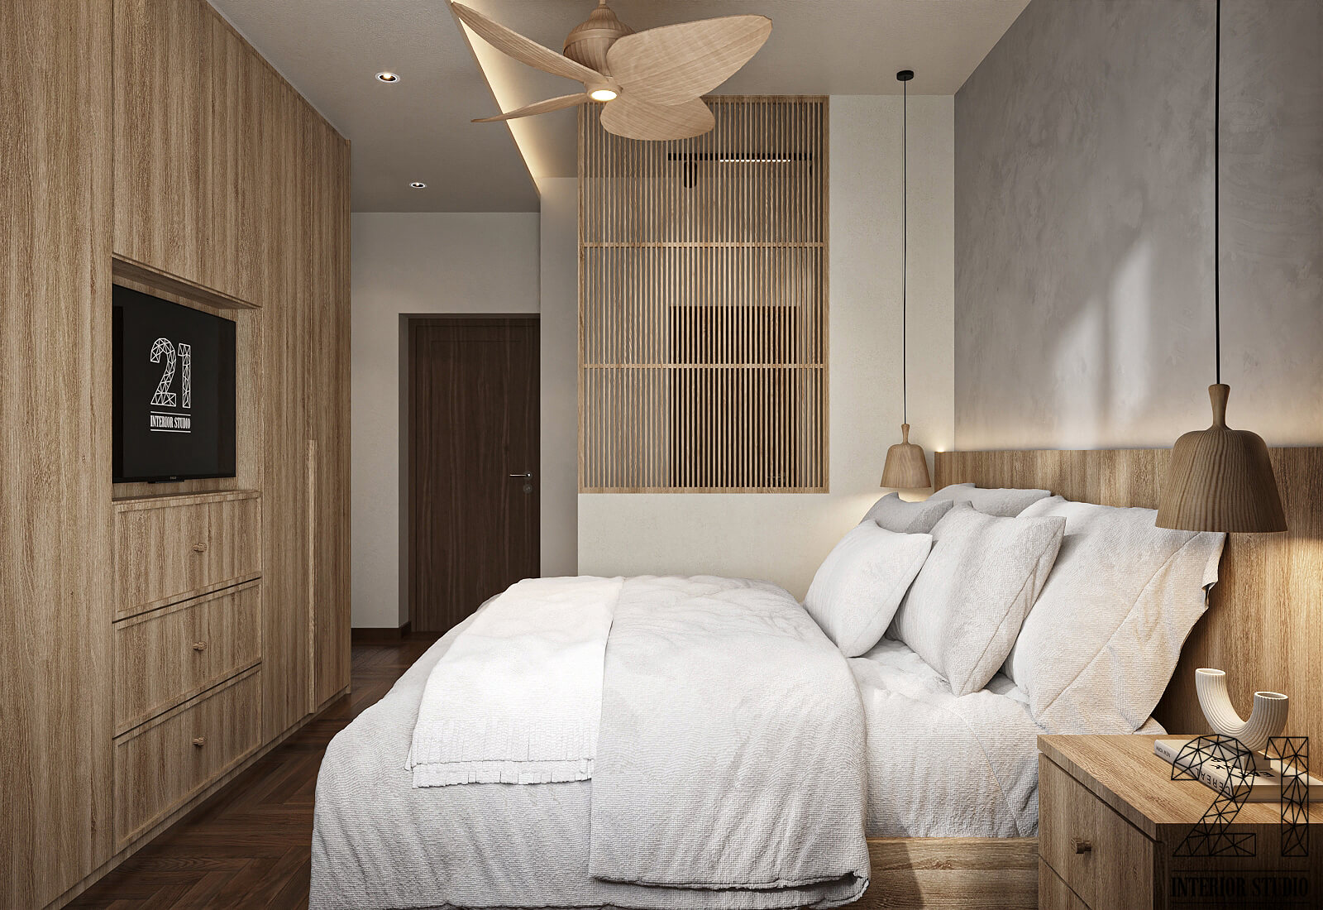
  • Bedrooms – Develop comfortable and restful bedrooms with customised wardrobes, practical storage solutions, and layouts that maximise available space.
  • Bathrooms – Upgrade bathrooms with modern fittings, durable materials, and layouts that are both functional and easy to maintain.
  • Service Yard – Transform the service yard into a practical utility space with improved storage, better organisation, and enhanced everyday usability.

 4 Room HDB Renovation Cost in Singapore

$25,988
Based on tiles within $3.50 PSF
$29,388
Based on tiles within $3.50 PSF
$30,488
Based on tiles within $3.50 PSF
$32,888
Based on tiles within $3.50 PSF

Professional Services

  • Design Conceptualization
  • Space Planning & Layout Proposal
  • Materials & Color Scheme Proposal
  • 3D Perspective Presentation
  • Project Management & Site Supervision
  • On-site Defects Check

Hacking Work

  • Hack existing tiles skirtings at Living/Dining & Storeroom
  • Hack existing tiles skirtings at Bedrooms
  • Hack existing floor & wall tiles at Kitchen
  • Hack existing concrete bases & sink support at Kitchen
  • Hack existing kitchen cabinet at Kitchen
  • Hack existing floor & wall tiles at 2 Bathrooms
  • Hack existing door frames, fittings & accessories at 2
    Bathrooms

Masonry Work

  • Make good damaged wall skirting area at Living/Dining &
    Storeroom
  • Make good damaged wall skirting area at Bedrooms
  • Supply & install 5mm Resilient Vinyl Floor System with
    skirting at Living/Dining & Storeroom
  • Supply & install 5mm Resilient Vinyl Floor System with
    skirting at Bedrooms
    Supply & lay 30cmx60cm heavy duty ceramic wall tiles at Kitchen
  • Supply & lay 30cmx60cm homogeneous floor tiles at Kitchen
  • Supply & lay 104 Quicseal waterproofing membrane at Kitchen
  • Supply & construct 10ft(L) 50mm(H) cabinet concrete base
    at Kitchen
  • Supply & lay 30cmx60cm heavy duty ceramic wall tiles at 2 Bathrooms
  • Supply & lay 30cmx30cm homogeneous floor tiles at 2 Bathrooms
  • Supply & lay 104 Quicseal waterproofing membrane at 2 Bathrooms

Plumbing Work

  • Supply & install exposed stainless-steel cold-water pipe at whole house

Plumbing Work(con’t)

  • Supply labour to install sink & tap at Kitchen
  • Supply labour to install basin & tap at 2 Bathrooms
  • Supply labour to install shower set at 2 Bathrooms
  • Supply labour to install heaters at 2 Bathrooms
  • Supply labour to install W.C at 2 Bathrooms
  • Supply labour to install accessories at 2 Bathrooms

Carpentry Work

  • Fabricate & install 20ft(L) top & bottom kitchen cabinet
  • Supply & install 2-tier stainless steel dish rack
  • Supply & install frosted glass door c/w aluminium frame with hydraulic system
  • Supply & install 1 chest of drawer c/w 1 set of cutlery tray
  • Supply labour to install hob & hood
  • Supply & install 10ft(L) single profile Quartz Kitchen Worktop c/w 50mm(H) backsplash

Painting Work

  • Supply & paint Nippon Vinilex 5000 Low Odour Emulsion
  • Paint Series at all internal walls for whole house (5 colors)
  • Supply & paint Nippon Matex Emulsion at all internal ceiling for whole house
  • Supply & paint Nippon Enamel Paint for door frames & exposed pipes

General Work

  • Uploading of building materials to site
  • Removing of debris to approved disposal site
  • Supply & install Aluminium Frame Bi-fold Door c/w Acrylic
    Panels at 2 Bathrooms
  • Supply & lay floor protection before work commencement
  • Provide chemical washing for whole house after completion of Masonry Work
  • Provide general washing for whole house before handover

Our 4 Room Renovation Process

Every renovation follows a structured process that keeps your project organised, efficient, and on schedule.

Step 1

Consultation & Planning

We begin by understanding your renovation goals, reviewing your existing layout, and recommending solutions that suit both your lifestyle and budget.

Step 2

Design & Material Selection

Our designers refine the layout, recommend suitable materials, and finalise every design detail to ensure the finished home is both functional and visually appealing.

Step 3

Renovation & Execution

Our experienced renovation team carries out every stage of the project with careful coordination, quality workmanship, and close supervision to ensure work progresses smoothly and according to schedule.

Step 4

Final Inspection & Handover

Before completion, we conduct a comprehensive quality inspection to ensure every detail meets our standards. Your renovated home is then handed over clean, complete, and ready for immediate use.

Why Choose Us for 4 Room HDB Renovation
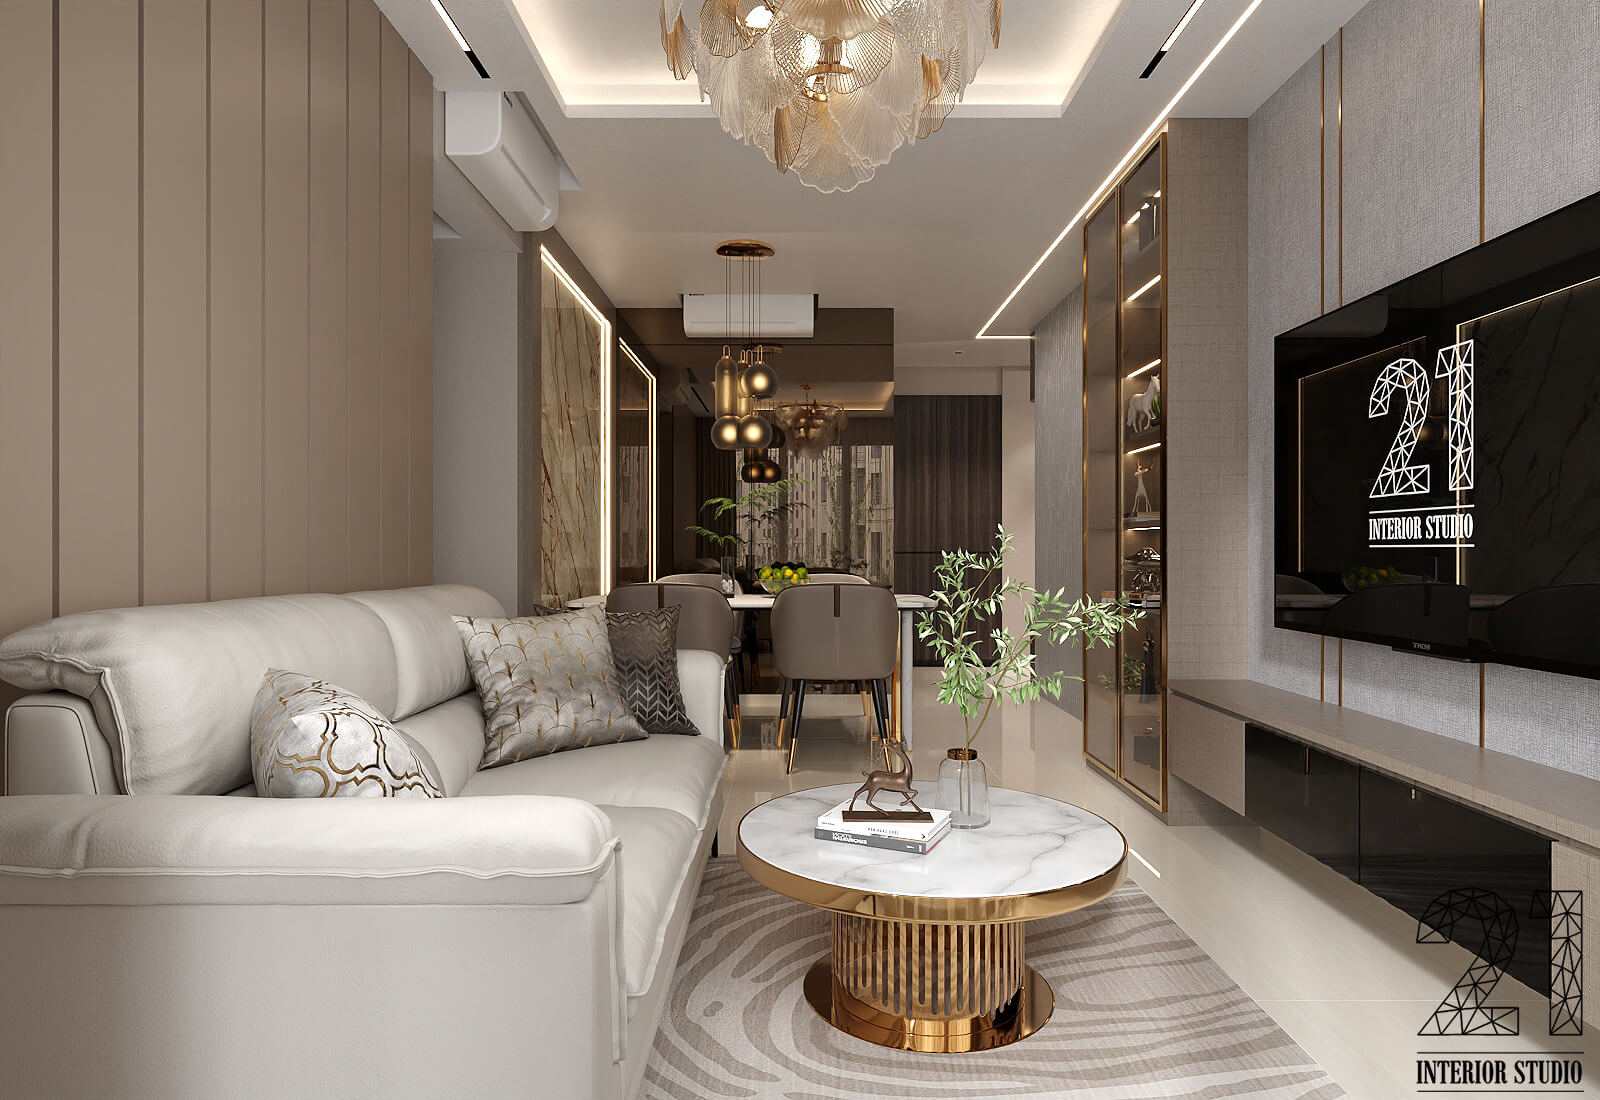
Choosing the right renovation partner makes all the difference to your 4 room HDB renovation experience. With extensive experience in renovating both BTO and resale HDB flats, we understand how to create practical designs that maximise comfort, functionality, and long-term value.

We believe in clear communication, careful planning, and honest workmanship throughout every project. From the initial consultation to project completion, you will receive transparent quotations, regular progress updates, and professional guidance at every stage.

Using quality materials and skilled craftsmanship, we deliver homes that are not only stylish but also built to withstand everyday living. Our commitment is to create spaces that truly reflect your lifestyle while providing a smooth and hassle-free renovation experience.

 4 Room Renovation Portfolio

Get a Free Quote for 4 Room HDB Renovation

Planning your dream home starts with the right advice. Share your ideas with our experienced team, and we’ll recommend practical renovation solutions tailored to your space, lifestyle, and budget. We’ll guide you through every stage of the renovation journey and prepare a detailed quotation to help you get started with confidence.

FAQs

How much does a 4 room resale renovation cost?

The cost of a 4 room resale renovation depends on the condition of the flat, the renovation scope, material selections, and custom carpentry requirements. Minor upgrades generally require a smaller budget, while full-scale renovations involving layout changes and extensive built-in furniture will increase the overall cost.

Most 4 room HDB renovations are completed within 8 to 12 weeks. The overall timeline depends on the renovation scope, design complexity, material availability, and any approvals required before work begins.

Yes. Certain non-structural walls can be removed or reconfigured to improve space planning and functionality. However, all renovation works must comply with HDB regulations, and the necessary approvals must be obtained before any structural modifications begin.

A standard 4 room HDB renovation typically includes flooring, painting, electrical works, plumbing, custom carpentry, kitchen and bathroom upgrades, and interior finishing. Depending on your requirements, layout reconfiguration and additional renovation works may also be included.

Yes. Certain renovation works, including hacking, plumbing modifications, and structural alterations, require HDB approval. An experienced renovation contractor will manage the application process and ensure all works comply with HDB guidelines and regulations.