Home / HDB Registered Interior Design Firm – HDB Renovation Specialists You Can Trust
HDB Registered Interior Design Firm – HDB Renovation Specialists You Can Trust
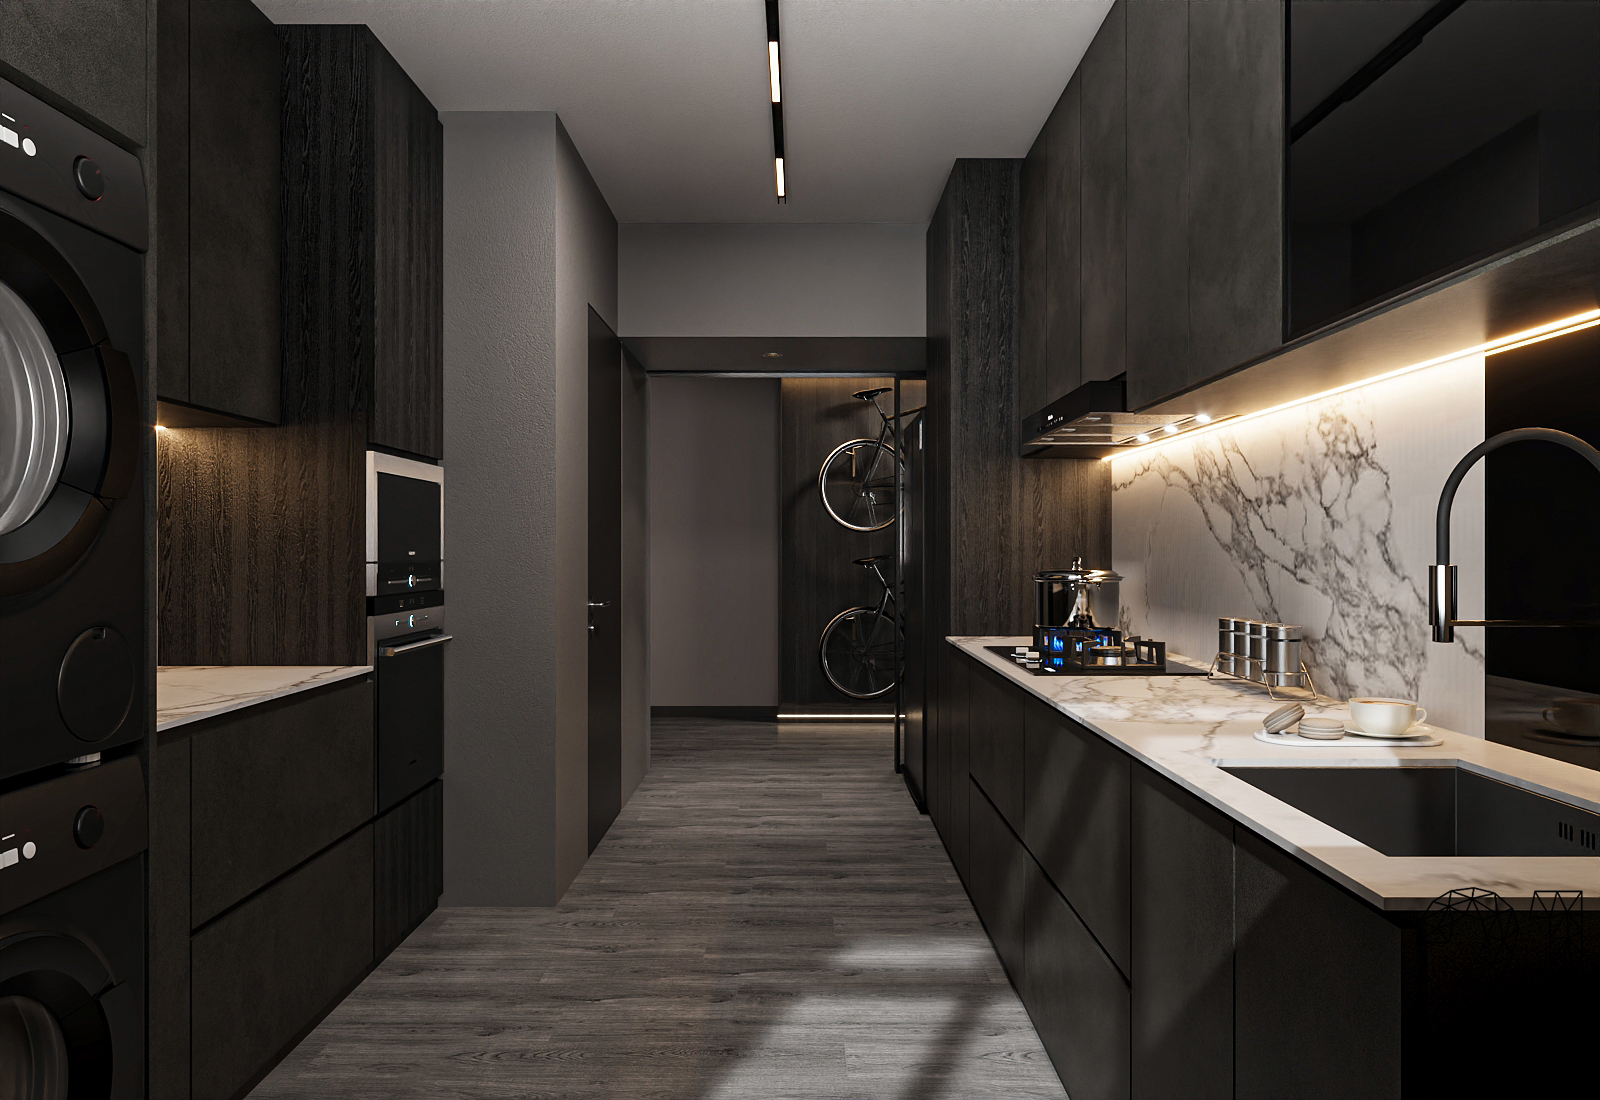
Choosing an HDB-registered interior design firm in Singapore is one of the most important decisions when planning your home renovation. A registered team understands HDB regulations, follows approved renovation practices, and manages every stage with professionalism. This ensures your renovation progresses smoothly while meeting all necessary compliance requirements.
At 21 Interior Studio, we combine practical renovation expertise with thoughtful interior design. We create homes that reflect your lifestyle while making the best use of every square metre. From the initial consultation to the final handover, we oversee every detail with precision. Through careful planning, transparent communication, and quality workmanship, we deliver homes that are functional, comfortable, and visually appealing.
What Is an HDB Registered Interior Design Firm?
An HDB-registered interior design firm works together with HDB-registered renovation contractors to ensure renovation works comply with Housing & Development Board regulations. These professionals understand HDB guidelines, permit requirements, structural limitations, and renovation procedures.
Our HDB Interior Design & Renovation Services
We provide complete HDB interior design and renovation solutions tailored to different flat types and lifestyles. Every project is carefully planned to maximise functionality, improve space utilisation, and create a home that feels comfortable for everyday living.
Space Planning & Layout Optimisation
Every successful renovation begins with thoughtful planning. We study your existing layout and redesign the space to improve movement, functionality, and storage while maintaining an open and balanced environment.
Complete HDB Home Renovation
Our comprehensive renovation services cover every aspect of your home, including demolition, flooring, electrical works, plumbing, carpentry, painting, lighting, and final finishing. Each stage is carefully coordinated to maintain quality and efficiency throughout the project.
Custom Carpentry & Built-In Storage
We design custom wardrobes, kitchen cabinets, TV consoles, feature walls, and storage solutions tailored specifically to your home. Every carpentry element is built to maximise storage while maintaining a seamless overall design.
HDB Renovation Solutions for Every Flat Type
Every HDB layout has different design opportunities. We customise every renovation according to your floor plan, household size, and lifestyle requirements.
3 Room HDB Renovation
Smaller flats require smart planning to maximise every available space. We create layouts that improve openness while introducing practical storage solutions for comfortable everyday living.
Our focus includes:
- Maximising natural lighting
- Smart built-in storage
- Flexible living spaces
- Efficient layout planning
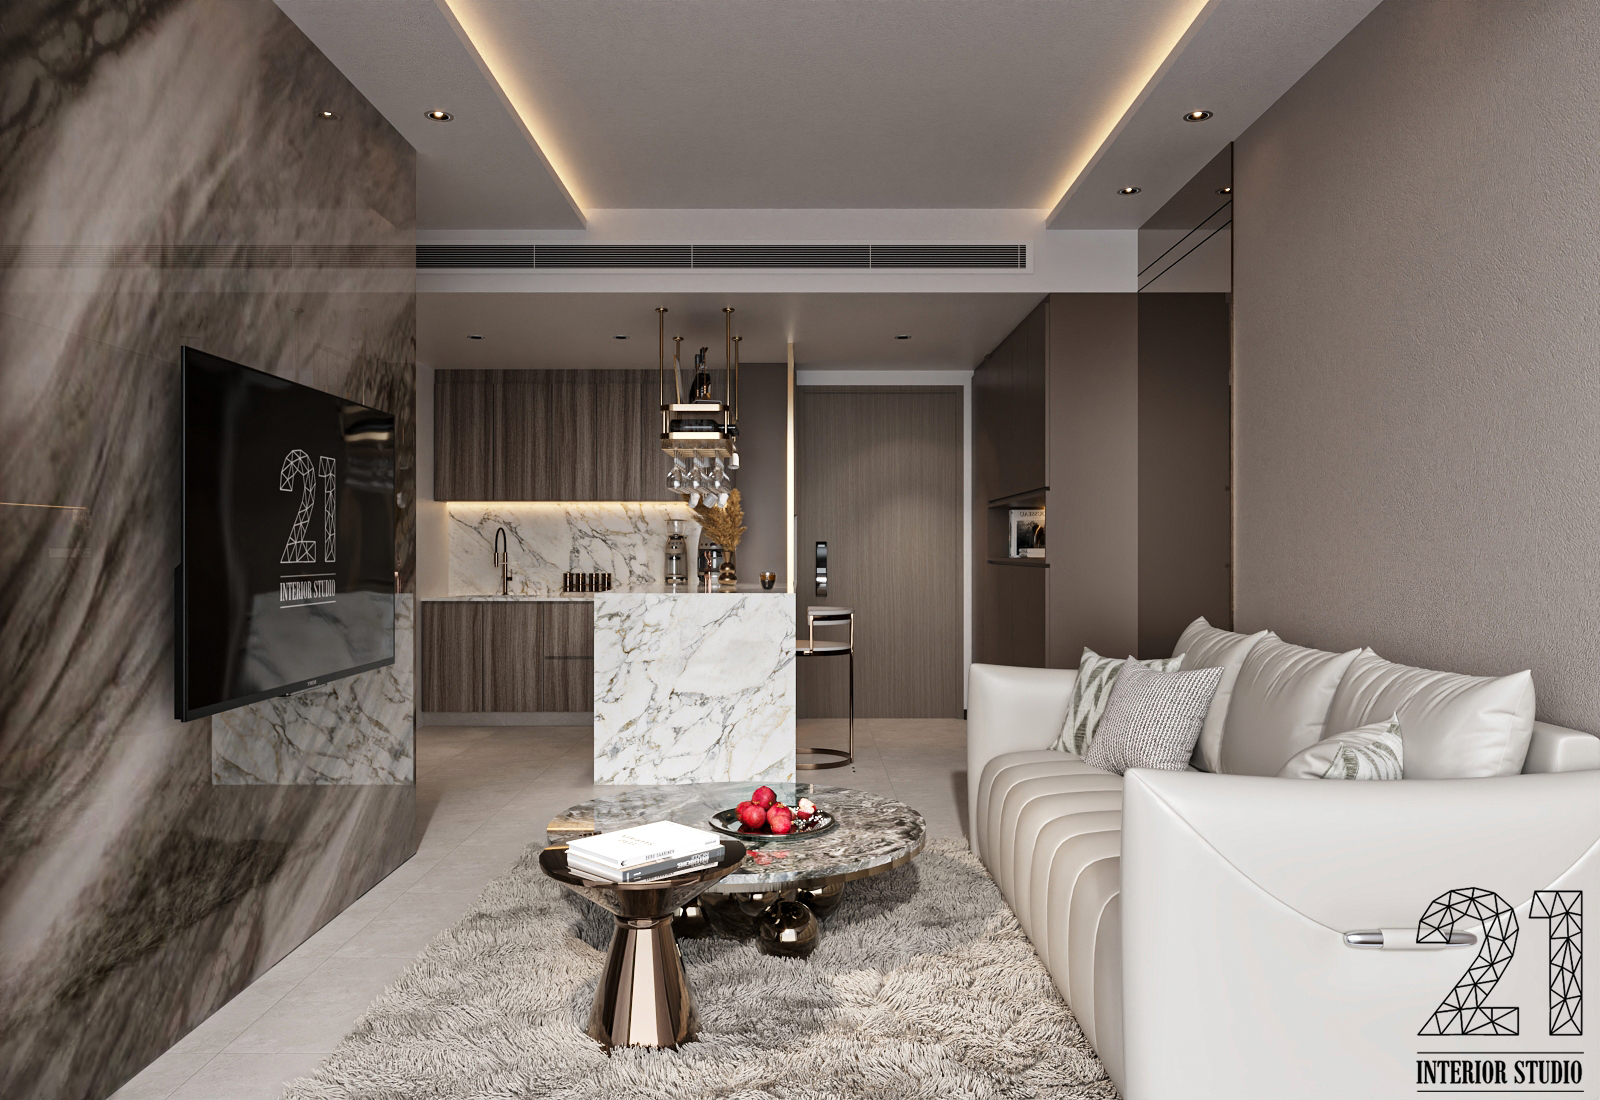
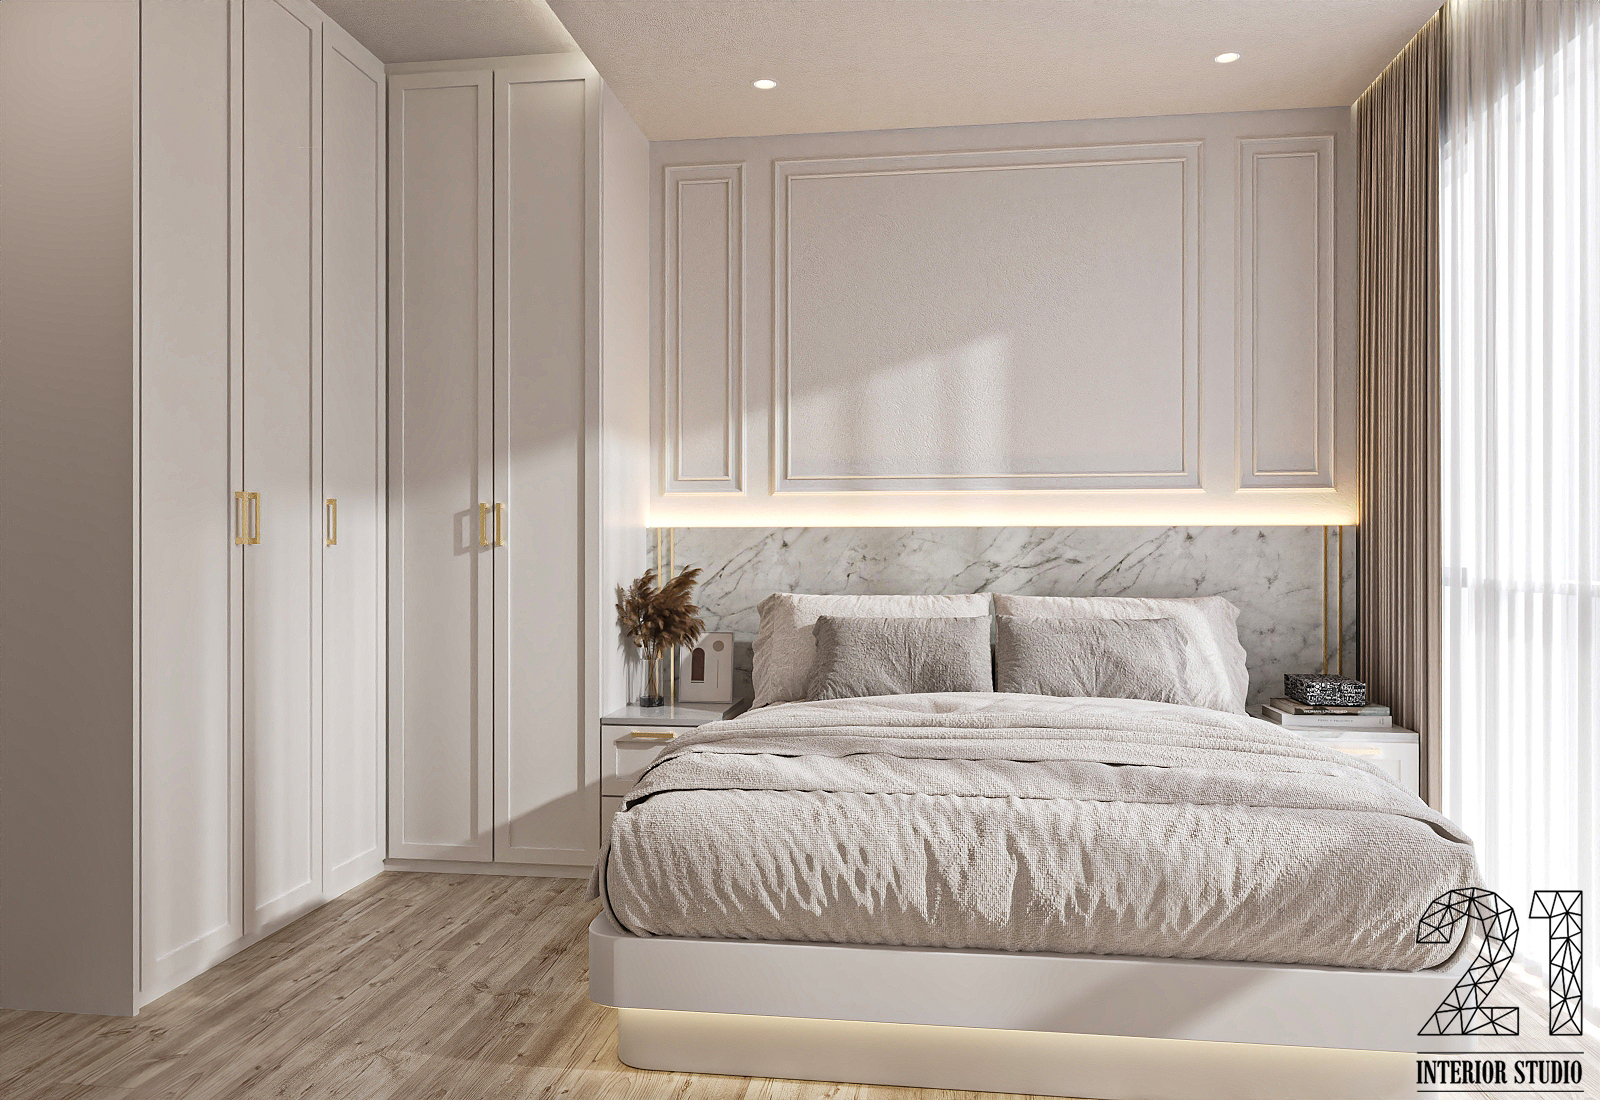
4 Room HDB Renovation
A 4-room flat offers greater flexibility for both family living and entertaining. We carefully balance functionality with aesthetics to create organised and comfortable spaces.
Our design approach includes:
- Open living and dining layouts
- Functional bedroom planning
- Modern kitchens and bathrooms
- Cohesive interior styling
5 Room HDB Interior Design
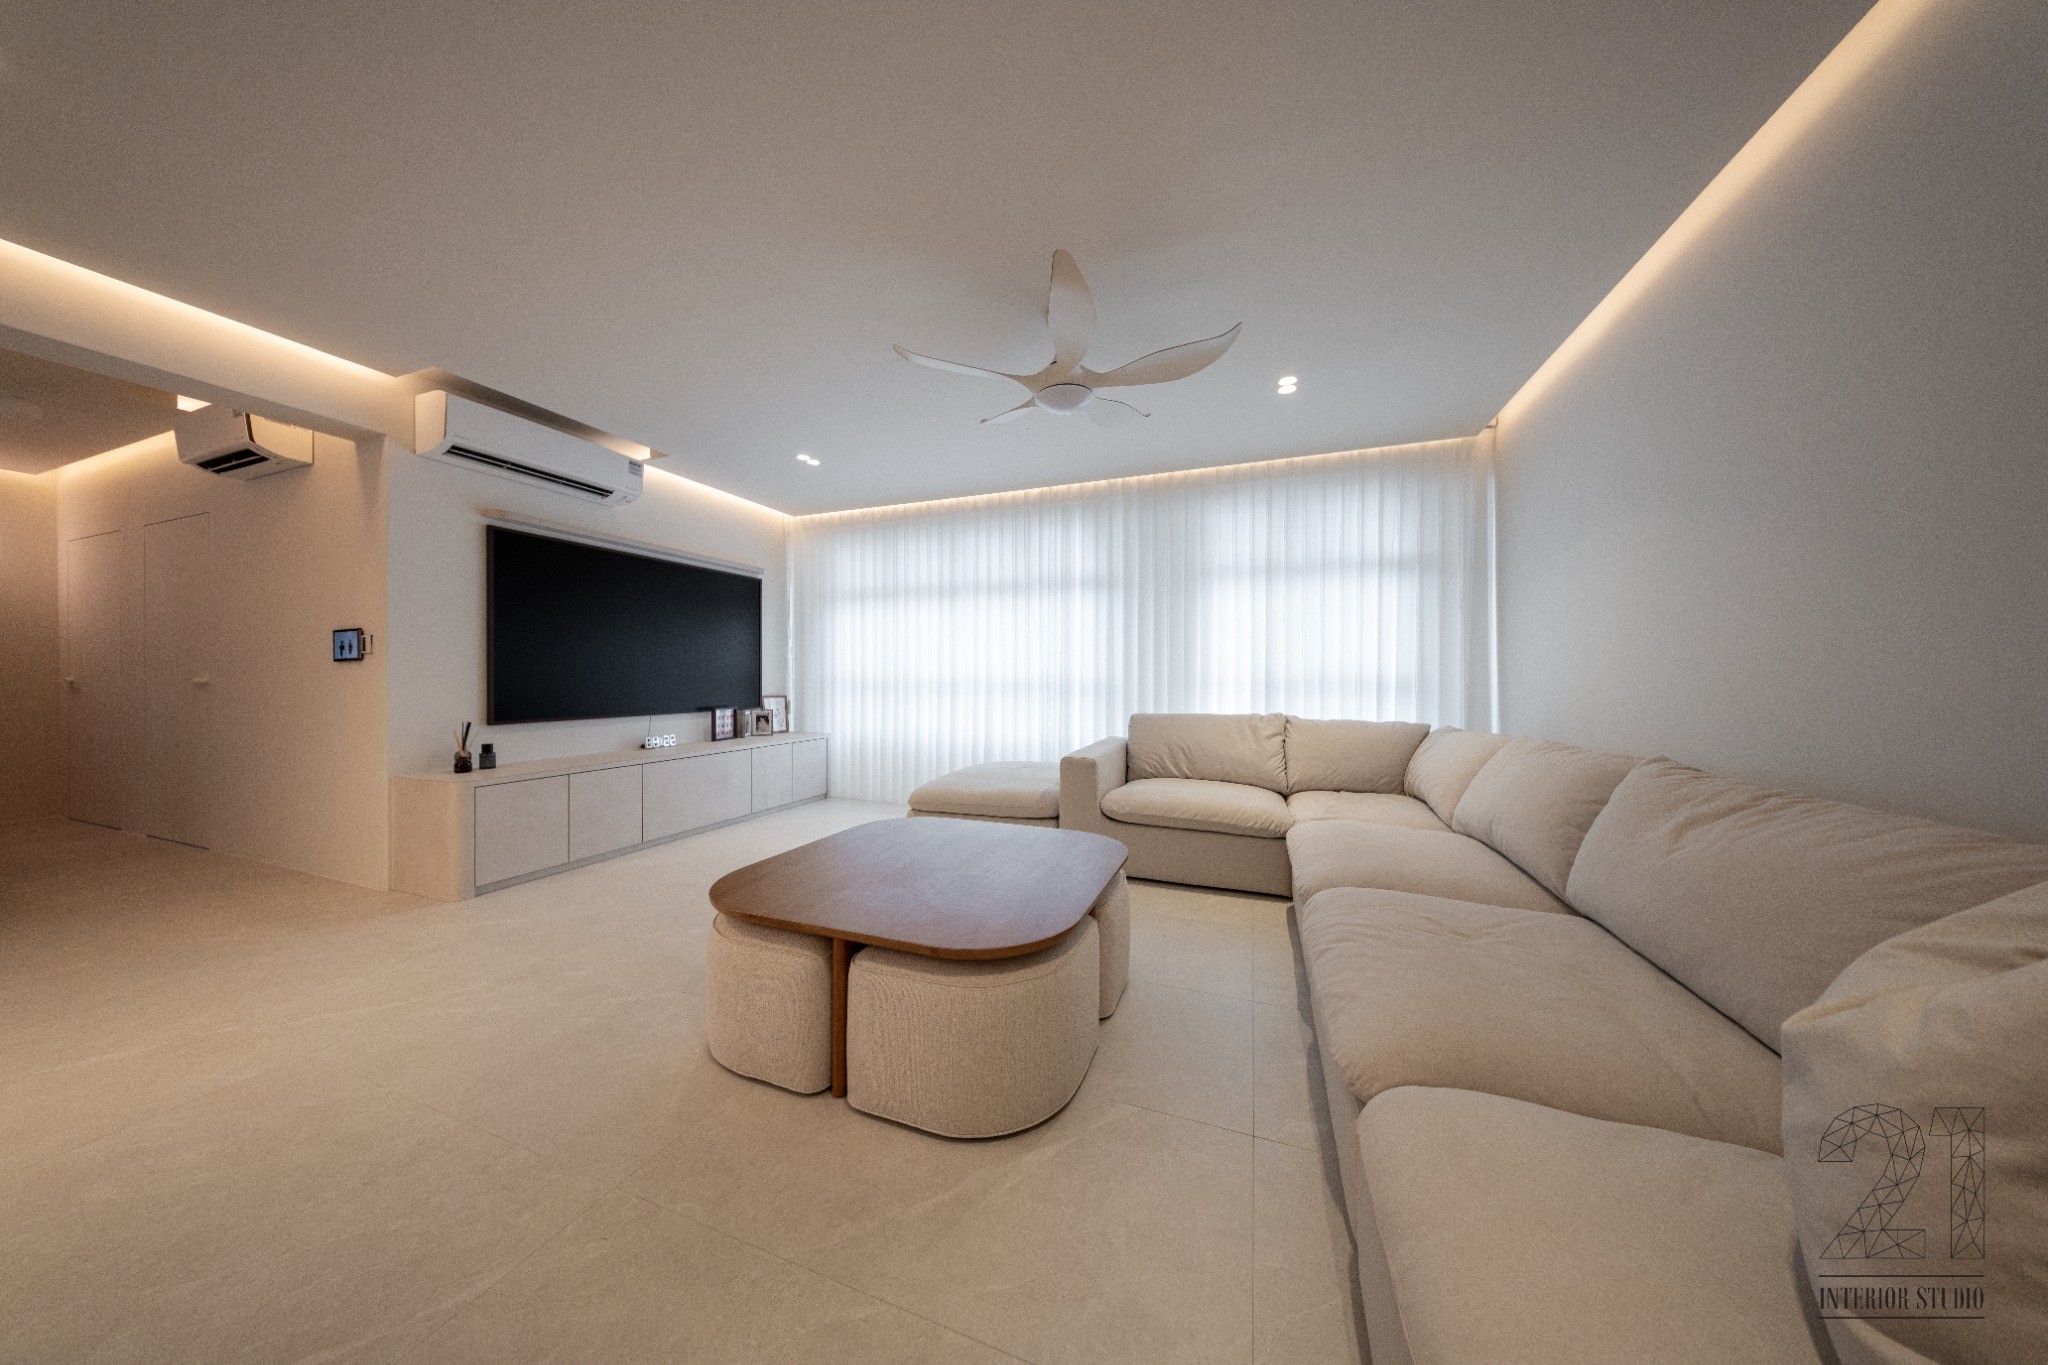
Larger HDB flats provide greater freedom for customised layouts and premium interior features. We design spacious homes that remain practical, organised, and easy to maintain.
Our solutions include:
- Spacious living and entertainment areas
- Premium built-in storage
- Feature walls and customised carpentry
- Multi-functional family spaces
HDB Registered Interior Design Services
Our HDB registered interior design services cover every stage of your project, ensuring consistency from planning through completion.
Our services include:
- Interior design consultation
- Space planning and layout optimisation
- 3D design visualisation
- Material and colour selection
- Custom carpentry design
- HDB permit application and documentation
- Project management and site supervision
- Final inspection and handover
Benefits of Hiring an HDB Registered Interior Design Firm
Working with an experienced HDB interior design firm offers peace of mind throughout your renovation journey.
Full Compliance with HDB Regulations
We ensure every renovation follows HDB requirements, helping homeowners avoid costly mistakes and unnecessary delays.
Efficient Project Management
Our team coordinates every contractor, supplier, and renovation stage to keep the project organised and on schedule.
Quality Workmanship
Every detail is completed by experienced craftsmen using quality materials that deliver long-lasting results.
Stress-Free Renovation Experience
From permit applications to final inspections, we manage the entire renovation process so you can focus on planning your new home.
HDB Resale Interior Design & Renovation
Resale flats often require more extensive planning due to ageing interiors, outdated layouts, and worn finishes. We carefully assess each property before recommending practical HDB resale interior design solutions that improve both functionality and appearance.
Our HDB resale renovation services include:
- Space reconfiguration
- Electrical and plumbing upgrades
- Flooring replacement
- Kitchen renovation
- Bathroom renovation
- Custom carpentry
- Complete interior transformation
Every HDB resale interior design balances practicality, durability, and aesthetics, allowing older flats to become modern homes suited for today’s lifestyle.
HDB Renovation Cost in Singapore
Professional Services
- Design Conceptualization
- Space Planning & Layout Proposal
- Materials & Color Scheme Proposal
- 3D Perspective Presentation
- Project Management & Site Supervision
- On-site Defects Check
Hacking Work
- Hack existing floor tiles at Kitchen
- Hack existing wall tiles at Kitchen
- Hack existing concrete bases & sink support at Kitchen
- Hack existing kitchen cabinet at Kitchen
Masonry Work (using pre-mix cement, based on tiles within $3.50 PSF)
- Supply & lay 30cmx60cm heavy duty ceramic wall tiles at Kitchen
- Supply & lay 30cmx60cm homogeneous floor tiles at Kitchen
- Supply & lay 104 Quicseal waterproofing membrane at Kitchen
- Supply & construct 10ft(L) 50mm(H) cabinet concrete base at Kitchen
Plumbing Work
- Supply & install exposed stainless-steel cold-water pipe at Kitchen
- Supply labour to install sink & tap at Kitchen
Carpentry Work
- Fabricate & install 20ft(L) top & bottom kitchen cabinet
- Supply & install 2-tier stainless steel dish rack
- Supply & install frosted glass door c/w aluminium frame with hydraulic system
- Supply & install 1 chest of drawer c/w 1 set of cutlery tray
- Supply labour to install hob & hood
- Supply & install 10ft(L) single profile Quartz Kitchen Worktop c/w 50mm(H) backsplash
Painting Work
- Supply & paint Nippon Matex Emulsion paint at internal ceiling at Kitchen
- Supply & paint Nippon Enamel paint for exposed pipes at Kitchen
General Work
- Uploading of building materials to site
- Removing of debris to approved disposal site
- Supply & lay floor protection at affected area before work commencement
- Provide chemical washing for whole house after completion of Masonry Work
Professional Services
- Space Planning & Layout Proposal
- Materials & Color Scheme Proposal
- 3D Perspective Presentation
- Project Management & Site Supervision
- On-site Defects Check
Hacking Work
- Hack existing floor & wall tiles at Kitchen
- Hack existing concrete bases & sink support at Kitchen
- Hack existing kitchen cabinet at Kitchen
- Hack existing floor & wall tiles at 2 Bathrooms
- Hack existing door frames, fittings & accessories at 2 Bathrooms
Masonry Work (using pre-mix cement, based on tileswithin $3.50 PSF)
- Supply & lay 30cmx60cm heavy duty ceramic wall tiles at Kitchen
- Supply & lay 30cmx60cm homogeneous floor tiles at Kitchen
- Supply & lay 104 Quicseal waterproofing membrane at Kitchen
- Supply & construct 10ft(L) 50mm(H) cabinet concrete base
at Kitchen - Supply & lay 30cmx60cm heavy duty ceramic wall tiles at 2 Bathrooms
- Supply & lay 30cmx60cm homogeneous floor tiles at 2 Bathrooms
- Supply & lay 104 Quicseal waterproofing membrane at 2 Bathrooms
Plumbing Work
- Supply & install exposed stainless-steel cold-water pipe at Kitchen & 2 Bathrooms
- Supply labour to install sink & tap at Kitchen
- Supply labour to install shower set at 2 Bathrooms
- Supply labour to install basin & tap at 2 Bathrooms
- Supply labour to install W.C at 2 Bathrooms
- Supply labour to install instant heaters at 2 Bathrooms
- Supply labour to install accessories at 2 Bathrooms
Carpentry Work
- Fabricate & install 20ft(L) top & bottom kitchen cabinet
- Supply & install 2-tier stainless steel dish rack
- Supply & install frosted glass door c/w aluminium frame with hydraulic system
- Supply & install 1 chest of drawer c/w 1 set of cutlery tray
- Supply labour to install hob & hood
- Supply & install 10ft(L) single profile Quartz Kitchen Worktop c/w 50mm(H) backsplash
Painting Work
- Supply & paint Nippon Matex Emulsion at internal ceiling at Kitchen & 2 Bathrooms
- Supply & paint Nippon Enamel Paint for door frames & exposed pipes at Kitchen & Bathrooms
General Work
- Uploading of building materials to site
- Removing of debris to approved disposal site
- Supply & install Aluminium Frame Bi-fold Door c/w Acrylic Panels at 2 Bathrooms
- Supply & lay floor protection before work commencement
- Provide chemical washing for newly laid tiles after completion of Masonry Work
- Provide general washing before handover
Professional Services
- Design Conceptualization
- Space Planning & Layout Proposal
- Materials & Color Scheme Proposal
- 3D Perspective Presentation
- Project Management & Site Supervision
- On-site Defects Check
Hacking Work
- Hack existing tiles skirtings at Living/Dining & Storeroom
- Hack existing tiles skirtings at Bedrooms
- Hack existing floor & wall tiles at Kitchen
- Hack existing concrete bases & sink support at Kitchen
- Hack existing kitchen cabinet at Kitchen
- Hack existing floor & wall tiles at 2 Bathrooms
- Hack existing door frames, fittings & accessories at 2
Bathrooms
Masonry Work (using pre-mix cement, based on tileswithin $3.50 PSF)
- Make good damaged wall skirting area at Living/Dining & Storeroom
- Make good damaged wall skirting area at Bedrooms
- Supply & install 5mm Resilient Vinyl Floor System with skirting at Living/Dining & Storeroom
- Supply & install 5mm Resilient Vinyl Floor System with skirting at Bedrooms
- Supply & lay 30cmx60cm heavy duty ceramic wall tiles at Kitchen
- Supply & lay 30cmx60cm homogeneous floor tiles at Kitchen
- Supply & lay 104 Quicseal waterproofing membrane at Kitchen
- Supply & construct 10ft(L) 50mm(H) cabinet concrete base at Kitchen
- Supply & lay 30cmx60cm heavy duty ceramic wall tiles at 2 Bathrooms
- Supply & lay 30cmx30cm homogeneous floor tiles at 2 Bathrooms
- Supply & lay 104 Quicseal waterproofing membrane at 2 Bathrooms
Plumbing Work
- Supply & install exposed stainless-steel cold-water pipe at whole house
Plumbing Work(con’t)
- Supply labour to install sink & tap at Kitchen
- Supply labour to install basin & tap at 2 Bathrooms
- Supply labour to install shower set at 2 Bathrooms
- Supply labour to install heaters at 2 Bathrooms
- Supply labour to install W.C at 2 Bathrooms
- Supply labour to install accessories at 2 Bathrooms
Carpentry Work
- 20ft(L) top & bottom kitchen cabinet + 2-tier dish rack
- Frosted glass door c/w aluminium frame, hydraulic system
- 1 chest of drawer c/w cutlery tray · Hob & hood install
- 10ft(L) quartz worktop c/w 50mm backsplash
Painting Work
- Supply & paint Nippon Vinilex 5000 Low Odour Emulsion
- Paint Series at all internal walls for whole house (5 colors)
- Supply & paint Nippon Matex Emulsion at all internal ceiling for whole house
- Supply & paint Nippon Enamel Paint for door frames & exposed pipes
General Work
- Uploading of building materials to site
- Removing of debris to approved disposal site
- Supply & install Aluminium Frame Bi-fold Door c/w Acrylic Panels at 2 Bathrooms
- Supply & lay floor protection before work commencement
- Provide chemical washing for whole house after completion of Masonry Work
- Provide general washing for whole house before handover
Why Choose Us as Your HDB Renovation Contractor
Choosing the right HDB renovation contractor plays an important role in the success of your renovation project. Our team brings extensive experience in HDB renovations, along with a strong understanding of HDB regulations and renovation requirements.
We guide you through every stage with clear communication, practical advice, and careful planning. From concept development to final handover, we focus on delivering quality workmanship, functional designs, and a smooth renovation experience that gives you complete peace of mind.
Our HDB Renovation Process
We follow a structured renovation process to ensure every project progresses efficiently while maintaining quality at every stage.
Step 1
Consultation & Planning
We discuss your requirements, assess your home’s layout, and develop a renovation plan that aligns with your lifestyle, budget, and design preferences.
Step 2
Design Development & HDB Approval
Our designers prepare layout plans, 3D visualisations, material selections, and detailed quotations. We also manage HDB permit submissions before renovation begins.
Step 3
Renovation & Project Management
Our team carries out all works according to schedule while closely supervising workmanship, safety, and quality throughout the project.
Step 4
Completion & Handover
Before handover, we conduct comprehensive quality inspections, rectify any outstanding items, and ensure your home is completed to the highest standard.
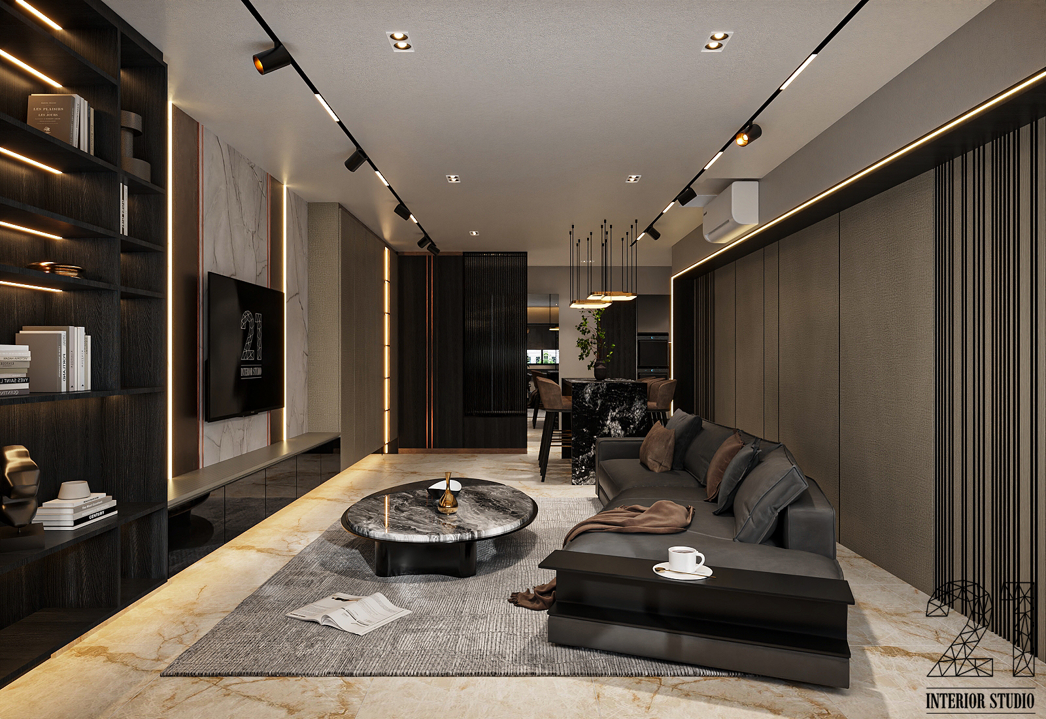
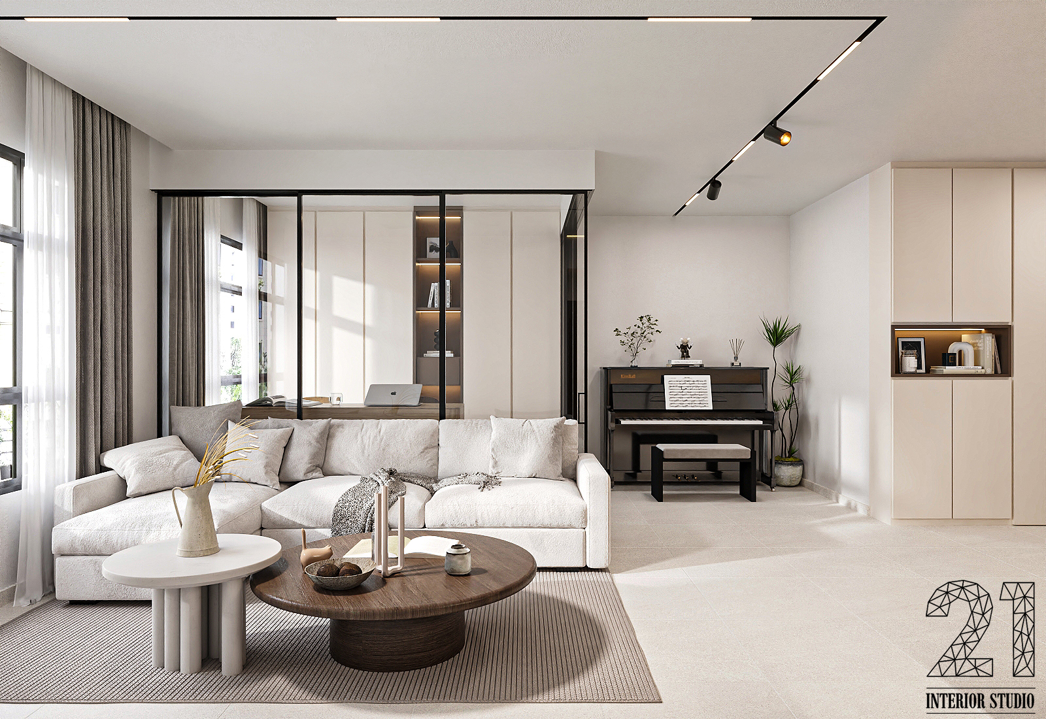
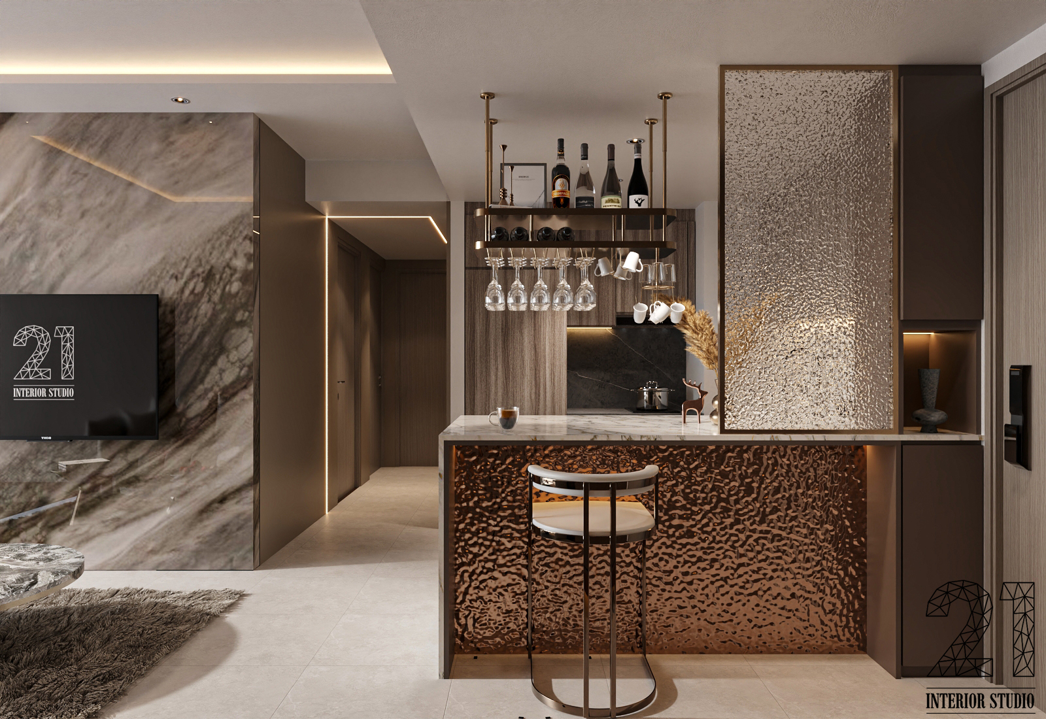
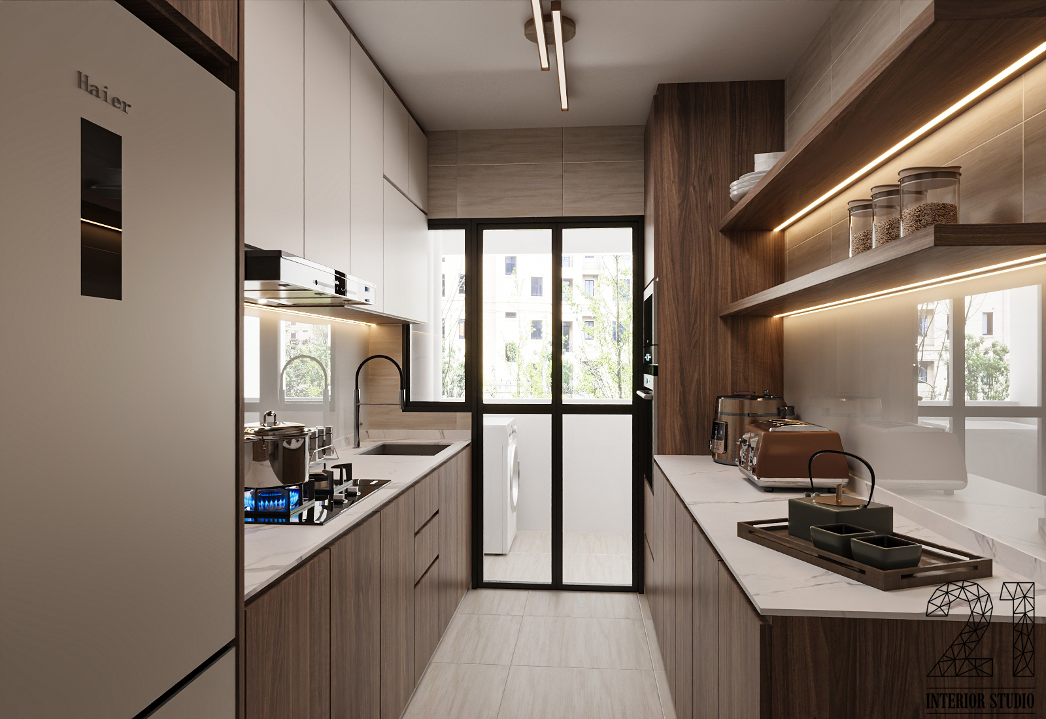
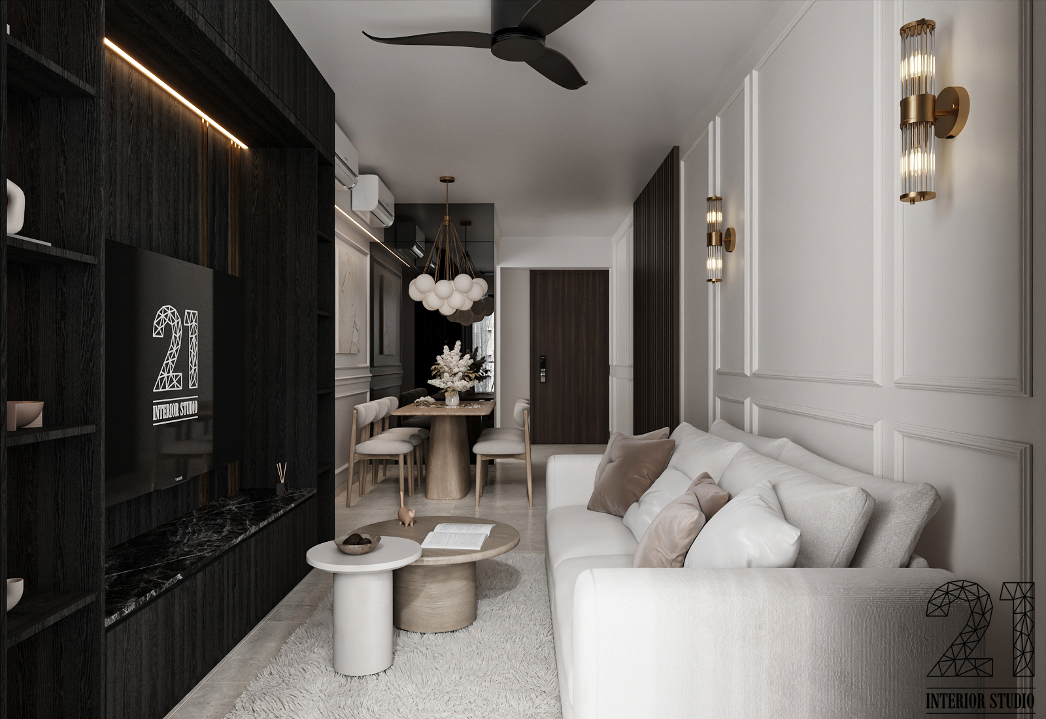
Our HDB Interior Design Portfolio
FAQs
Do I need an HDB registered interior design firm?
Certain renovation works must be carried out by HDB-registered renovation contractors. Working with an experienced HDB interior designer also helps ensure proper planning, regulatory compliance, and smoother project execution.
How much does an HDB resale renovation cost?
The HDB resale renovation cost depends on the flat size, renovation scope, carpentry requirements, and material selections. Minor upgrades require a smaller budget, while complete renovations involve higher overall costs.
How long does an HDB renovation take?
Most HDB renovation projects are completed within 6 to 12 weeks. The duration depends on the complexity of the renovation, approval requirements, and custom carpentry works.
Can I completely renovate an HDB resale flat?
Yes. Most areas of a resale flat can be renovated, provided all works comply with HDB regulations. Structural elements that are protected by HDB cannot be altered.
What HDB approvals are required before renovation?
Renovation works such as wall hacking, plumbing modifications, electrical works, and certain flooring replacements require HDB approval. We manage the application process and ensure all renovation works comply with HDB requirements.